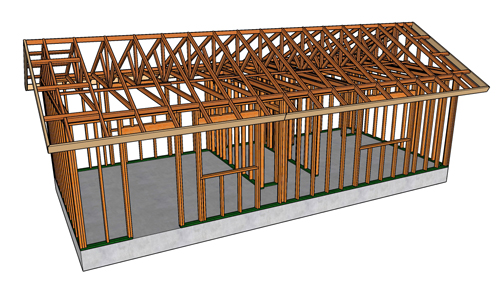
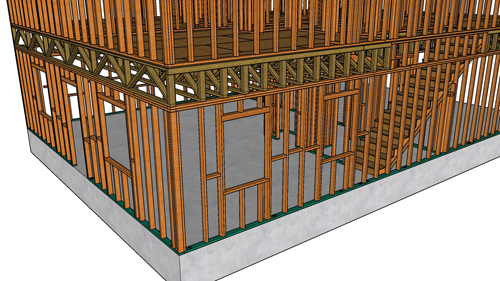
Before building or framing a house on top of a concrete slab, it is strictly necessary to verify that the foundation is perfectly square. Proceeding with construction on an out-of-square foundation leads to compounded errors throughout the framing process, affecting everything from floor joists to roof trusses. The fundamental method for checking the squareness of a building foundation relies on checking the 90-degree angles of your layout through diagonal measurements.
The Diagonal Measurement Method
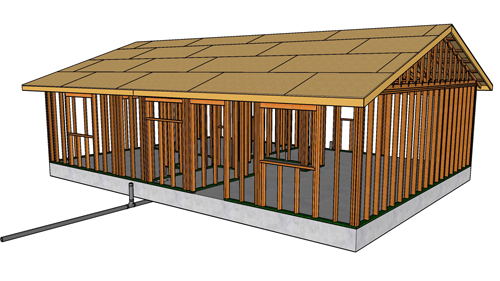
For a standard square or rectangular foundation, the most reliable way to check for 90-degree corners is by measuring the diagonals. Measure from the upper outer edge of one corner directly across to the lower outer edge of the opposite corner. Record this measurement, then repeat the process for the remaining two corners. If the foundation is a perfect square or rectangle, these two diagonal measurements will be exactly the same. If the numbers differ, the angles are not 90 degrees, and the foundation is out of square.
Handling Complex Foundation Shapes
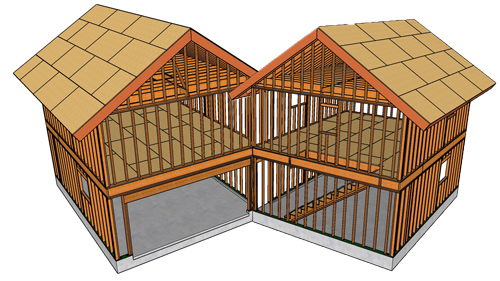
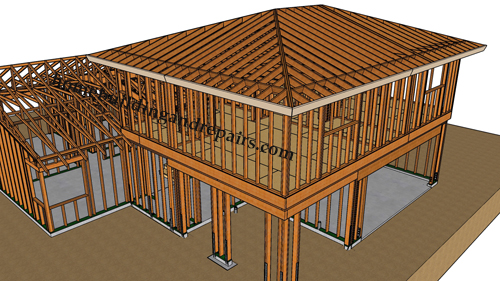
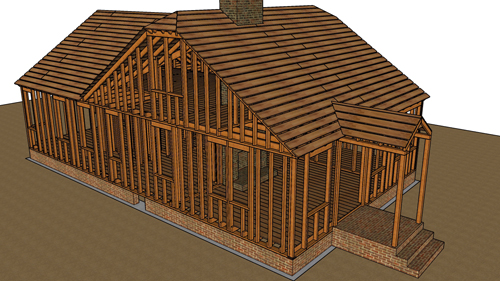
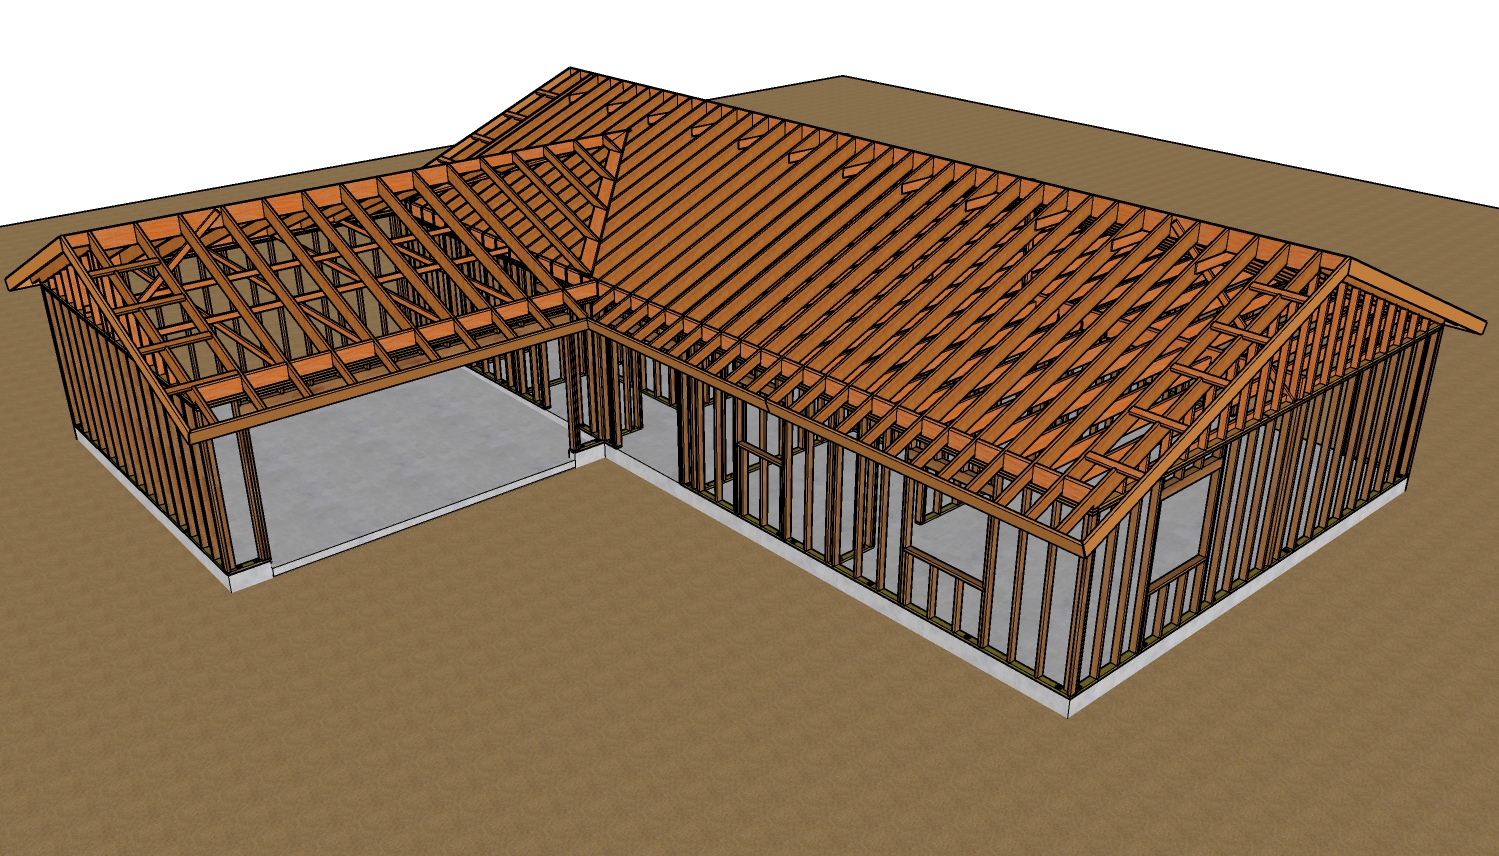
Modern homes rarely consist of a single, simple box. When dealing with complex, multi-angled foundations, the same geometrical rules apply, but the process requires compartmentalization. Instead of trying to measure the entire footprint at once, break the building's shape down into a series of smaller, manageable squares and rectangles.
Start with the largest central rectangle in the building's footprint. Once you verify that this primary box is perfectly square using diagonal measurements, you can use its parallel lines as a reliable reference point to check the remaining offset sections of the foundation. You can also establish reference points outside the physical footprint of the building, creating a larger overall square around the perimeter to verify that all exterior corners align properly.
Compensating For Foundation Errors
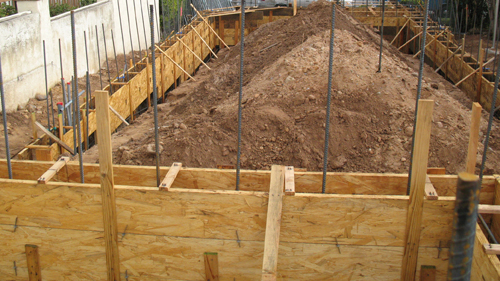
In real-world construction, concrete forms can shift slightly during a pour. If a foundation is out of square by a minor fraction, such as a quarter of an inch, a skilled framer can usually compensate for it during the sill plate layout. However, severe discrepancies, such as being off by a full inch on a 40-foot by 30-foot foundation, present major structural challenges.
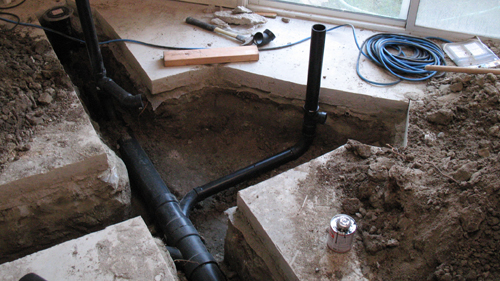
Attempting to aggressively force a square framing layout onto a badly out-of-square foundation will cause critical alignments to fail. Structural anchor bolts embedded in the concrete will no longer align properly with the center of the wood sill plates. Furthermore, plumbing rough-ins that were cast into the slab will miss their intended wall cavities. If a slab is severely out of square, a structural engineer or the architect of record must be consulted before framing begins to design a code-compliant remediation plan.
Three Key Construction Tips
Always verify your primary rectangle first. When working with complex foundation shapes, locate the largest central rectangle, square it perfectly using diagonal measurements, and use it as the master guide for all other parallel lines.
Use the outside perimeter for macro-checking. If interior walls or rough-ins make diagonal measuring difficult, project your lines outward to create a large reference square outside the building footprint to verify overall squareness.
Never compromise anchor bolt placement to fix a squareness issue. If pulling your layout lines square forces the embedded concrete anchor bolts out of alignment with your sill plate, you cannot simply proceed. Structural hardware must align with framing members to transfer shear and uplift loads properly.
Bonus Questions And Answers
What Is The 3-4-5 Rule For Checking Square Corners?
While measuring full diagonals is the primary method for checking an entire slab, establishing a perfect 90-degree corner before drawing your layout lines often requires the 3-4-5 rule. Based on the Pythagorean theorem, this mathematical principle dictates that if one side of a triangle measures 3 units and the adjacent side measures 4 units, the diagonal connecting them will measure exactly 5 units if the angle is a perfect 90 degrees. In structural framing, this is typically scaled up to 6-8-10 feet or 9-12-15 feet for greater accuracy on large foundation slabs. Ensuring 90-degree corners is critical under the International Building Code (IBC) and International Residential Code (IRC) to ensure shear walls function as engineered, as non-parallel load-bearing walls cannot properly distribute lateral forces like wind or seismic activity.
Can I Move My Sill Plate Off The Foundation Edge To Compensate For An Out-Of-Square Pour?
Once you realize a slab is slightly out of shape, the immediate temptation is to overhang the wood sill plate off the edge of the concrete to maintain a perfectly square layout, but this is highly restricted by building codes. According to the International Residential Code (specifically IRC Section R403.1.6 regarding foundation anchorage), foundation anchor bolts must be located in the middle third of the width of the sill plate. If overhanging the sill plate pushes the anchor bolt to the extreme edge of the wood, the plate loses its structural capacity to resist shear loads. Additionally, hanging load-bearing framing off the edge of a foundation creates an eccentric load, which can lead to slab edge failure or structural sagging over time.
How Do Out-Of-Square Foundations Affect Roof Trusses?
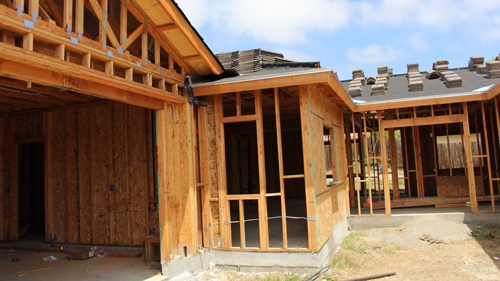
If a minor layout error is ignored at the foundation level, it will magnify exponentially by the time you reach the roof framing phase. Roof trusses are factory-engineered components designed to span very specific distances between parallel load-bearing walls. If your foundation is out of square, your exterior bearing walls will not be parallel. As a result, the trusses will not sit uniformly on the top plates; they will have improper bearing on one end or extend too far past the wall on the other. Altering engineered trusses in the field to compensate for these varying spans is strictly prohibited by building codes without stamped approval from a licensed structural engineer, making an accurate foundation layout the most cost-effective way to prevent massive roofing complications.