Accurate material estimation is the foundational bedrock of any successful construction project. Whether you are ordering concrete for a structural footing or calculating the amount of underlayment needed for a flooring installation, misunderstanding dimensional mathematics can lead to costly material shortages or severe budget overruns. Understanding the distinct differences between two-dimensional square measurements and three-dimensional cubic measurements is an essential skill for anyone in the building trades.
Understanding Two Dimensional Square Measurements
A square measurement is a two-dimensional calculation that determines the surface area of a flat plane. To qualify geometrically as a square, the area must possess four equal sides and 90-degree right angles. In construction, square measurements are expressed in square inches, square feet, or square yards.
To determine the square footage of a basic rectangular or square space, you simply multiply the length of the area by its width. For example, a room measuring 10 feet long by 12 feet wide contains 120 individual square feet of surface area. Another common professional metric is the square yard. Because one linear yard equals 3 feet, a square yard measures 3 feet by 3 feet, resulting in exactly 9 square feet of surface area.
Square measurements are strictly utilized for materials applied to flat surfaces where depth is not a variable factor. This mathematical approach is used when estimating materials for carpeting, hardwood flooring, drywall, painting, and roofing shingles.
Understanding Three Dimensional Cubic Measurements
While square measurements account for length and width, cubic measurements introduce a third critical dimension into the equation: depth. A cubic measurement determines the total volume of a three-dimensional physical space. A perfect cube features equal length, width, and depth across all its planes.
Calculating cubic volume requires multiplying the length by the width, and then multiplying that total by the depth. If you have a flat surface area of 18 square feet and you excavate down exactly one foot, you have created 18 cubic feet of volume. When estimating larger volumes, the cubic yard is the industry standard. A cubic yard measures 3 feet long by 3 feet wide by 3 feet deep, which equates to exactly 27 cubic feet.
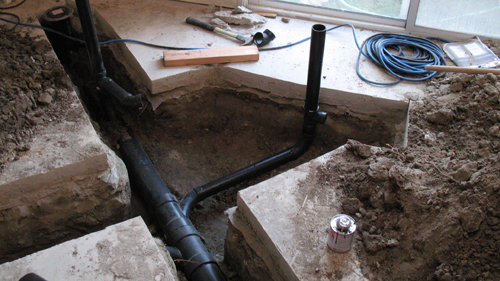
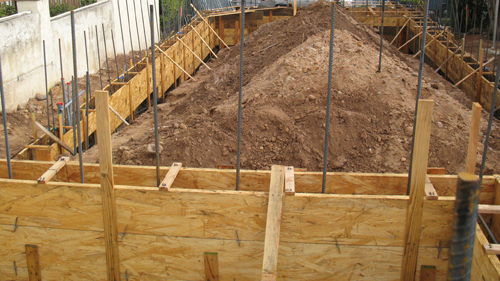
Cubic mathematics are mandatory whenever you are dealing with building materials that fill a void or require spatial volume. This is the exact formula structural engineers and contractors use to calculate poured foundation walls, concrete slab volumes, soil excavation, and bulk gravel delivery.
Essential Conversion Formulas For Builders
Memorizing the mathematical relationship between different units of measurement allows for rapid, accurate job site calculations. Converting between square and cubic spaces requires knowing exactly how many smaller units fit inside a larger unit.
A single square foot contains exactly 144 square inches, calculated by multiplying 12 inches by 12 inches. Expanding that concept to volume, a single cubic foot contains exactly 1,728 cubic inches, figured by multiplying 12 inches by 12 inches by 12 inches.
When working with yardage, the numbers scale up significantly. One square yard contains 1,296 square inches. However, a single cubic yard contains an astounding 46,656 cubic inches. This is calculated by finding the volume of a 36-inch by 36-inch by 36-inch space. Whether you are scaling down to cubic inches or scaling up to cubic yards, adhering strictly to these conversion multipliers ensures your material estimations remain completely accurate.
THREE KEY TIPS
Identify the plane. If estimating materials for flat applications like roofing, drywall, or flooring, always use two-dimensional square measurements by multiplying length by width.
Factor for volume. When calculating materials that fill a physical space, such as poured concrete footings or excavated dirt, utilize three-dimensional cubic measurements by multiplying length by width by depth.
Master yardage conversions. Never assume a cubic yard and a square yard share the same base multiplier. A square yard contains exactly 9 square feet, while a cubic yard contains exactly 27 cubic feet.
BONUS QUESTIONS AND ANSWERS
How Do Structural Engineers Account For Waste When Calculating Square Footage For Sheathing?
Once you understand the base formulas for surface area, you must factor in real-world application variables to ensure building code compliance. Standard practice and International Residential Code guidelines for wall and roof sheathing require panel staggering and continuous edge support over structural framing. Cutting 4-foot by 8-foot structural panels to break perfectly over wall studs or roof trusses inherently creates unusable offcuts. To account for this, structural engineers and estimators typically calculate the exact mathematical square footage of the surface and then add a 10 to 15 percent waste factor. This ensures adequate material is on hand to meet proper structural fastening and shear wall strength requirements without splicing scraps together.
Why Is It Critical To Use Cubic Yards Instead Of Square Yards When Ordering Concrete For A Foundation?
Moving beyond flat surface coverings, applying the correct volumetric measurement is vital for structural integrity and building safety. The International Building Code dictates specific minimum depths and widths for continuous concrete footings based on local soil load-bearing capacities and the overall weight of the structure. Ordering concrete by square yardage only accounts for the top surface area and completely ignores the structural depth required by code. Concrete must always be calculated in cubic yards to ensure the footing or slab achieves the correct physical mass to support the structural load without cracking, shifting, or failing under pressure.
Does The International Residential Code Specify Minimum Square Footage For Habitable Rooms?
Applying these spatial calculations extends beyond material estimation and directly impacts legal occupancy requirements. Yes, modern building codes regulate spatial dimensions to ensure life safety and occupant health. Under current International Residential Code standards, habitable rooms, with the exception of kitchens, must have a floor area of not less than 70 square feet. Furthermore, these rooms cannot measure less than 7 feet in any horizontal dimension. This strict spatial requirement ensures that the calculated square footage translates into a usable, structurally safe living space with adequate egress and ventilation.