Calculating Structural Rebar Lap Splice Lengths For Concrete Footings
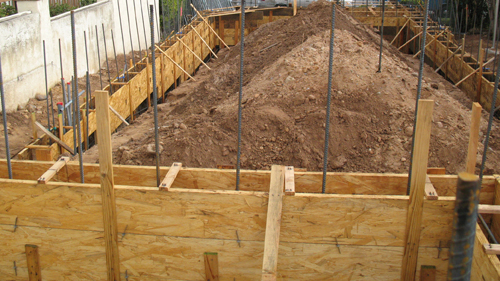
When constructing a durable concrete foundation, reinforcing steel is essential for providing tensile strength. A common question among builders, concrete contractors, and owner-builders is exactly how far structural rebar should overlap when making a splice in a continuous footing. Understanding the proper lap length is crucial for maintaining the structural integrity of the concrete and ensuring compliance with standard building practices.
The Standard Formula For Rebar Lap Splices
The universally accepted baseline for lapping structural rebar is calculating a distance equal to 40 times the diameter of the bar. This mathematical standard ensures that the tensile load transfers effectively from one piece of steel to the next through the surrounding concrete without compromising the foundation.
Understanding Rebar Sizes And Diameters
To apply the overlap formula, you must first know the physical diameter of the reinforcement you are working with. In the United States, structural rebar is measured in eighths of an inch. The number assigned to the rebar represents how many eighths of an inch make up its total diameter. For example, a Number 4 rebar is four-eighths, which simplifies to one-half inch in diameter. A Number 5 bar is five-eighths of an inch, a Number 6 is three-quarters of an inch, and a Number 8 bar is exactly one inch in diameter.
Applying The Calculation In The Field
Using the standard rule of 40 diameters, calculating the minimum splice length is a straightforward process on the job site. If a project utilizes Number 4 rebar, you simply multiply the half-inch diameter by 40, resulting in a required lap splice of 20 inches. For a heavier Number 8 rebar, multiplying the one-inch diameter by 40 yields a required lap length of 40 inches.
The Importance Of Engineered Blueprints
While the 40-diameter calculation serves as an excellent foundational rule and aligns with standard residential building codes, the final authority on any construction site is the structural engineer. Always consult the approved blueprints and project plans before tying your steel and pouring concrete. Depending on the soil conditions, concrete compressive strength, and specific structural load demands, an engineer may specify a lap distance that is significantly longer or shorter than the standard baseline formula.
Three Key Tips For Rebar Splicing
Always verify the required lap splice distance on your approved structural blueprints, as engineered site-specific plans always supersede general rules of thumb.
Memorize the eighth-inch rule for standard rebar sizing so you can quickly calculate bar diameters and required overlaps in the field without relying on a reference chart.
Never reduce a lap length below the calculated 40 diameters unless explicitly directed and documented by a licensed structural engineer on the approved project plans.
Frequently Asked Questions About Footing Reinforcement
Beyond calculating the proper lap length, achieving a structurally sound foundation requires understanding a few additional reinforcement principles.
What Is The Minimum Required Concrete Cover For Rebar Placed In A Footing?
When concrete is cast against and permanently exposed to earth, standard building codes require a minimum of three inches of concrete cover between the soil and the steel reinforcement. This crucial structural requirement prevents ground moisture from penetrating the porous concrete and corroding the steel. If steel rebar rusts, it expands with immense force, leading to concrete spalling and eventual foundation failure.
Do Overlapping Rebar Splices Need To Physically Touch Each Other?
Contact between spliced rebar is not strictly required for the structural load to transfer properly through the concrete matrix. These are known in the industry as non-contact lap splices. However, structural engineering codes mandate that the bars in a non-contact splice should not be spaced farther apart than one-fifth of the required lap length, with a maximum allowable physical separation of six inches. This prevents uncontrolled diagonal tension cracks from forming in the concrete between the two bars.
Does The Wire Used To Tie The Rebar Together Add Structural Strength To The Splice?
The steel tie wire used to bind overlapping rebar provides absolutely no structural strength to the finished foundation. The sole purpose of tie wire is to securely hold the reinforcement bars in their proper engineered positions during the heavy mechanical force of the wet concrete pour. The actual strength of the lap splice relies entirely on the correct overlap length and the bonding of the cured concrete around the ribbed deformations of the steel.