Protecting Your Foundation With Perimeter Concrete Walkways
One of the most effective strategies for preserving the structural integrity of a residential building is installing a concrete walkway around the perimeter of the foundation. While often viewed purely as a landscaping or aesthetic choice, a well-placed sidewalk serves a critical structural purpose: managing surface moisture and diverting water away from the home.
The Mechanics Of Water Diversion
The primary enemy of any foundation is standing water and saturated soil. When rain falls, snow melts, or water sheds from the roof, it naturally collects at the base of the building. A concrete walkway measuring three to four feet in width acts as a protective shield. Instead of water soaking directly into the soil against the foundation walls, it strikes the hardscape and is pushed several feet away from the home. By moving the moisture boundary outward, the walkway significantly reduces the risk of soil erosion and prevents water from pooling and seeping under the foundation, which can ultimately compromise the structural stability of the house.
Maintenance Advantages Over Aggregate Alternatives
Many property owners consider using plastic moisture barriers covered with a gravel bed as an alternative to concrete flatwork. While a gravel trench can assist with drainage, it introduces heavy long-term maintenance requirements. Leaves, organic debris, and dirt inevitably settle into the gravel, requiring tedious manual removal to prevent the system from clogging. In contrast, a solid concrete walkway provides a smooth, impenetrable surface that can easily be maintained with a broom or a water hose, saving time and ensuring the drainage plane remains fully functional year-round.
Additional Strategies For Moisture Control
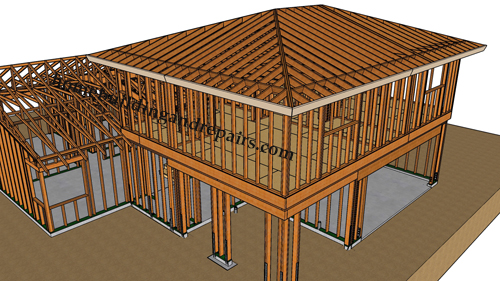
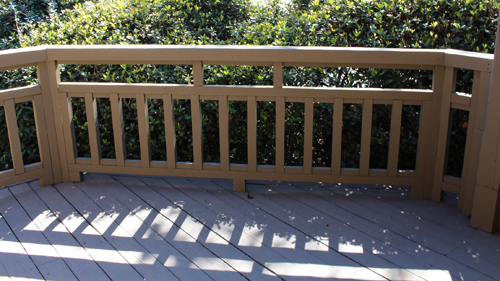
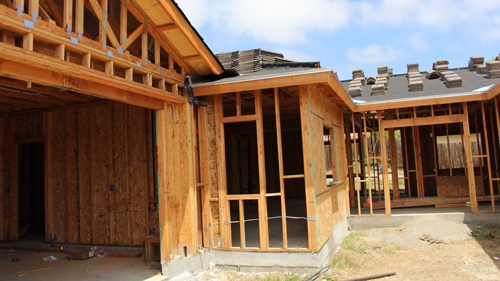
While a perimeter walkway provides excellent ground-level defense, the most successful foundation protection strategies utilize a comprehensive approach. Combining a concrete walkway with extended roof overhangs, sometimes extending three to four feet from the exterior walls, drastically reduces the amount of wind-driven rain that hits the building envelope. Whether utilizing wide overhangs, extensive wraparound decks, or solid concrete pathways, every measure taken to push water away from the immediate perimeter will protect your foundation and extend the lifespan of the building.
THREE KEY TIPS
Install a walkway that is at least three to four feet wide to ensure surface water is pushed far enough away to prevent it from rolling backward under the slab and into the foundation soil.
Choose smooth concrete flatwork over gravel beds lined with plastic if the property has heavy foliage, as concrete requires significantly less maintenance to keep clear of organic debris.
Pair your concrete perimeter walkway with properly managed overhead drainage, such as wide roof overhangs or functional gutters, to maximize the diversion of water away from the structure.
BONUS QUESTIONS AND ANSWERS
While a perimeter walkway is an excellent starting point for moisture control, property owners often have deeper questions about safeguarding their structural investments.
How much slope does a concrete perimeter walkway need to effectively drain water away from the house?
Building codes strictly dictate how surface water must be managed around a residential structure. According to standard residential building codes, the ground immediately adjacent to the foundation must fall away from the building. For hard surfaces like a poured concrete walkway, structural guidelines require a minimum slope of two percent, which translates to a quarter-inch of drop for every foot of width extending away from the wall. This precise slope ensures that gravity pulls water away from the home, preventing hydrostatic pressure from building up against the foundation walls and mitigating the risk of structural failure or basement flooding.
Should an expansion joint be placed between the foundation wall and the new concrete walkway?
Yes, a compressible isolation joint material must always be installed between the existing house foundation and any newly poured concrete walkway. Structurally speaking, a house and an exterior walkway will experience different rates of settling and respond differently to thermal expansion and contraction cycles. If the new concrete is poured directly against the rigid foundation without a flexible buffer, seasonal temperature changes and ground movement will cause the walkway to crack or exert damaging lateral forces against the building envelope.
Does adding a concrete walkway replace the need for a functioning gutter system?
Installing hardscape around the perimeter never replaces the structural requirement for an overhead roof drainage system. While a walkway successfully manages ground-level moisture and splash back, gutters are required to capture and control the immense volume of water shed by the roof. Without gutters, the concentrated kinetic force of roof runoff dropping directly onto the concrete walkway can prematurely erode the concrete surface and force water under the outer edge of the slab. Over time, this undermines the subgrade, leading to the structural cracking and settling of the walkway itself.