EFFECTIVE BASEMENT DRAINAGE: CONCRETE WALKWAYS VS. FRENCH DRAINS
When managing water around a home with a basement, implementing an effective drainage strategy is vital to protect the structure from moisture damage. Homeowners often wonder whether it is better to pour a concrete walkway around the perimeter of the house or install a deep French drain system. To determine the best approach, it is helpful to look at how water behaves in the soil and how different systems interact with a home's foundation.
UNDERSTANDING PRIMARY BASEMENT DRAINAGE
A standard basement waterproofing system relies on multiple layers of protection. Directly against the exterior foundation wall, a waterproofing membrane prevents moisture from seeping through the concrete. Next to this wall, a layer of washed gravel is backfilled to create a high-permeability zone.
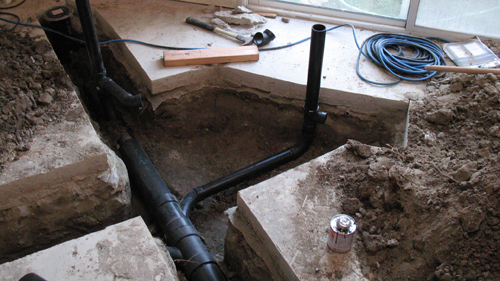
This gravel layer is essential. If a foundation is backfilled purely with native clay or dense soil, pockets of trapped water can form against the wall. Over time, hydrostatic pressure builds up within these pockets, eventually forcing water through microscopic imperfections or damage in the waterproofing membrane. The gravel layer allows water to quickly fall straight down by gravity to the base of the foundation. At the footing level, a perforated drain pipe collects this falling water and channels it safely away from the structure, either through a gravity-fed daylight exit or into an interior sump pump system.
THE ROLE OF SECONDARY FRENCH DRAINS
A French drain installed closer to the surface serves as a secondary line of defense. When placed a foot or two below the grade, a shallow French drain intercepts surface water and shallow horizontal subsurface flow before it can reach the deeper foundation backfill zone.
Depth is a critical factor when planning an interceptor drain. If a French drain is placed too close to the surface, it only captures immediate rainfall. If it is buried slightly deeper, it catches water moving laterally through the upper soil layers. However, any water that passes outside the horizontal reach of a shallow drain will continue to travel downward at an angle toward the foundation. Furthermore, underground soil strata vary greatly. For example, if a layer of loose topsoil sits on top of a highly compacted, impermeable layer like clay or granite, water will travel horizontally across the top of that dense layer. If that layer slopes toward the basement wall, it will dump a heavy volume of water directly against the foundation, making a deeper, strategically placed drain pipe much more effective.
EVALUATING PERIMETER CONCRETE WALKWAYS
An alternative approach to surface water management is pouring a solid concrete walkway around the home's perimeter. The primary goal of a walkway in this context is to act as a hard shield, deflecting rainfall away from the foundation and preventing it from soaking into the gravel backfill zone.
The effectiveness of a concrete walkway depends entirely on its width and slope. A narrow three-foot walkway might divert roughly twenty percent of surface water away from the foundation zone, while a wider six-foot walkway or patio could potentially divert forty percent or more.
However, a walkway is only useful if it maintains a continuous slope away from the house and discharges into a properly graded soil zone that continues to carry the water away. If the walkway is poured flat, or if the surrounding yard settles and causes water to pool at the outer edge of the concrete, the system fails. Water will simply collect underneath the concrete slab, saturate the ground, and flow directly back toward the basement wall. Additionally, subterranean anomalies, such as old, rotted tree roots, can act as natural underground pipes, carrying water horizontally across long distances right under a wide walkway and directly into the foundation zone.
CONCLUSION
Neither a concrete walkway nor a French drain is a universal cure-all on its own. A flat or poorly sloped walkway is a waste of time and money, whereas a well-sloped walkway combined with a deep, gravel-backed foundation drain provides excellent multi-tiered protection. For homes facing severe water pooling or complex soil stratification, relying on a robust subsurface drainage system remains the most reliable path to a dry basement.
THREE KEY TIPS FOR FOUNDATION DRAINAGE SUCCESS
Maintain Proper Siding Clearance: Always ensure there is a minimum of six inches of clearance between the bottom of your home's siding or stucco and the finished soil grade. This gap is a standard building safety practice that prevents structural wood decay and stops wood-boring pests from entering the framing.
Establish a Positive Grade Slope: Any concrete perimeter walkway or surrounding soil must slope actively away from the foundation wall. A universally accepted best practice is to achieve a minimum five percent slope, which equates to a six-inch drop over the first ten feet away from the building, ensuring surface water moves away rapidly.
Use Clean, Washed Aggregate: When installing any perforated drainage pipe, surround it entirely with clean, washed gravel or crushed stone rather than native soil. This prevents fine silt and clay particles from clogging the pipe perforations, ensuring the system maintains a high flow rate over decades of service.
BONUS QUESTIONS AND ANSWERS
QUESTION: What type of backfill material should be used directly against a basement foundation wall to optimize drainage?
ANSWER: While using gravel around the footing pipe is standard practice, selecting the proper backfill material for the entire height of the excavated zone requires a deeper look at soil mechanics. Clean, coarse granular fill or specialized drainage boards should be used against the foundation wall rather than native silty clay. According to structural engineering principles and residential building codes, native expansive clays retain water and swell, exerting massive lateral hydrostatic pressure against the basement walls. Free-draining granular backfill allows water to drop immediately to the footing drain, eliminating this lateral pressure and preventing structural cracking or wall bowing.
QUESTION: Should the perforations in a foundation drainage pipe face up or down when installed?
ANSWER: Beyond selecting the right drainage components, the physical orientation of the pipe during installation dictates long-term success. Perforated foundation drain pipes must always be installed with the holes facing downward, not upward. Building science demonstrates that as the subterranean water table rises, water enters the drainage trench from the bottom up. With the holes facing down, water rises into the pipe and is carried away immediately. If the holes face upward, the water level within the trench must rise completely above the pipe before it can drain, and the open holes will rapidly collect falling silt and debris, leading to a completely clogged and failed system.
QUESTION: How does a high water table affect the choice between a gravity-fed drain and a mechanical sump pump system?
ANSWER: Managing surface water is only half the battle, as subterranean water levels pose a distinct set of structural engineering challenges. If a home is built in an area with a naturally high water table, or if the property lacks the downward typography required to run a pipe to a daylight exit, a mechanical sump pump system becomes mandatory under building codes. International Residential Code guidelines dictate that when a gravity discharge is impossible, foundation drains must discharge into an approved sump pit equipped with an automatic pump. The pump actively lifts the water out of the basin and discharges it to a safe zone far from the home, preventing upward buoyant pressure from fracturing or buckling the concrete basement floor slab.