OPTIMIZING LANDSCAPING AROUND BASEMENT WINDOWS: LIGHT, VENTILATION, AND MAINTENANCE
Basement windows are a common feature in many residential designs, serving two primary historical functions: providing natural light and supplying passive ventilation. While these windows offer clear structural benefits, they also present unique property management challenges. If your landscape architecture is not carefully planned, basement windows can easily transform from functional assets into major maintenance liabilities. Whether you are constructing a new property or maintaining an existing home, understanding the spatial and structural relationship between your landscaping and your basement window wells is essential for preventing long-term building damage.
THE HISTORICAL PURPOSE AND MODERN EVOLUTION OF BASEMENT WINDOWS
In older home construction, basement windows were vital for making subterranean spaces usable. Before electrical grids and modern HVAC systems were standard, these openings were the sole source of illumination and fresh air circulation for the lowest level of the home.
In contemporary architectural design, the reliance on these small, ground-level windows has shifted. With advanced electrical lighting and modern mechanical ventilation systems, architects and home designers are increasingly moving away from standard, low-profile basement windows. Unless required for specific emergency egress codes, these windows are frequently omitted or replaced with deep, engineered window wells because traditional ground-level windows require continuous upkeep and introduce vulnerabilities to the thermal envelope and moisture barrier of the structure.
THE DANGERS OF IMPROPER LANDSCAPE PLANNING
For new construction projects, landscape design must be integrated into the initial building layout. Planting large trees, dense hedges, or expansive shrubs directly in front of basement windows defeats their primary purpose. If mature flora blocks the path of travel for ambient daylight, the architectural value of the window is entirely lost.
For existing homes, overgrown vegetation creates a severe, progressive problem. Basement windows are inherently located at low points of the topography, making them natural collection zones for windblown debris, dead leaves, and organic matter. When dense plantings encircle these zones, they trap moisture and accelerate the accumulation of debris.
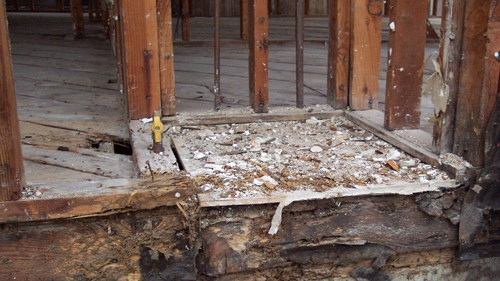
Over time, this organic matter decomposes directly against the window assembly. In extreme cases, neglected windows suffer from severe wood rot. The entire structural wood framing can completely disintegrate, leaving nothing but the glass pane resting loosely on a bed of decomposing soil. This vulnerability often goes unnoticed if a previous interior remodel covered the window with drywall or paneling, hiding active exterior decay and moisture intrusion from the home occupants.
STRATEGIC DESIGN AND REMEDIATION SOLUTIONS
To maintain functional basement windows, you must enforce a strict clear zone. Keep all shrubs, dense ground covers, and heavy foliage pruned back several feet from the window openings. The grade should be shaped to ensure natural light can penetrate the window glass, and the surrounding earth must slope away from the foundation to prevent pooling water.
If you own a property with subterranean windows that are no longer utilized for illumination or ventilation, or if the interior side has been covered during a basement finish, structural remediation is often the best course of action. Instead of allowing the window to collect debris and decay over time, the window assembly can be permanently removed. The opening is then filled with concrete masonry units or poured concrete, tied into the existing foundation wall, and sealed thoroughly with a high-quality exterior waterproofing membrane. Eliminating the opening entirely removes a weak point in the foundation, mitigates water intrusion risks, and simplifies your exterior landscape maintenance.
THREE KEY TIPS FOR MANAGING BASEMENT WINDOW LANDSCAPING
Maintain a Clear Clearance Zone: Always prune hedges, large shrubs, and dense vegetation at least three feet away from basement windows. This layout ensures maximum ambient light entry, allows air movement to dry out the window well, and provides physical access for routine cleaning.
Clear Organic Debris Seasonally: Clean out all leaves, twigs, and soil accumulations from window wells at least twice a year. Preventing the buildup of organic matter stops the decomposition process that destroys wood framing and invites wood-destroying organisms.
Permanently Seal Unused Windows: If a basement window is no longer functional or has been covered by interior walls, remove the window assembly entirely. Professionally infill the void with matching masonry or concrete and apply an exterior waterproofing barrier to secure the foundation.
BONUS QUESTIONS AND ANSWERS
While managing surface debris is critical, addressing the specific structural standards governed by modern building regulations is equally vital for long-term safety.
QUESTION: What are the International Residential Code requirements for basement windows that serve as emergency egress?
ANSWER: Under Section R310 of the International Residential Code, any basement window designated as an emergency escape and egress opening must meet strict dimensional minimums to ensure safe evacuation. The window must provide a net clear opening of at least 5.7 square feet, though a minimum of 5.0 square feet is permitted for grade-floor openings. The minimum clear opening height must be 24 inches, and the minimum clear opening width must be 20 inches. Furthermore, the operational window sill must not be higher than 44 inches above the finished basement floor. If the window sill sits below the surrounding exterior grade, it must be equipped with an engineered window well. This well must provide a horizontal area of at least 9 square feet, with a minimum horizontal projection and width of 36 inches. If the well depth exceeds 44 inches, it must feature a permanently affixed ladder or steps to allow occupants to climb out safely.
Proper water management at the base of these structural openings is just as vital as ensuring the physical dimensions meet evacuation safety codes.
QUESTION: Why do engineered window wells require a dedicated drain, and how should it be tied into the home foundation drainage system?
ANSWER: Because window wells form a deep depression directly adjacent to the foundation wall, they act as catch basins during heavy rainfall or snowmelt events. Without a dedicated drainage mechanism, water will rapidly accumulate inside the well, rise above the window sill, and breach the window seals, leading to catastrophic basement flooding. To prevent this, structural engineering standards and modern building codes require a functional drain at the bottom of the well. This drain typically consists of a vertical pipe filled with coarse gravel that extends down to the exterior foundation footing drain, which is often a perforated pipe or French drain system wrapped in filter fabric. This design allows water to quickly bypass the window opening, gravity-feed down to the footing level, and safely divert away from the structure via a sump pump or a gravity-to-daylight discharge line.
Beyond handling heavy downpours, protecting the window assembly from permanent contact with wet exterior soils is a fundamental rule of durable construction.
QUESTION: What is the minimum required clearance between the exterior finished grade or window well gravel and the bottom wood frame of a basement window?
ANSWER: To prevent premature decay and protect the framing from rot, standard building practices and building codes dictate specific clearance distances between wood elements and the earth. According to Section R317 of the International Residential Code, structural wood framing members such as sills and sleepers that rest directly on concrete or masonry foundations must be naturally durable or pressure-preservative-treated if they are within 8 inches of exposed earth. For the window opening itself, the finished exterior grade or the top layer of gravel within a window well should terminate at least 4 to 6 inches below the bottom edge of the window frame. Maintaining this physical air gap ensures that splashback from rainfall does not continuously saturate the frame, prevents soil-wicking moisture from rotting the assembly, and blocks subterranean termites from gaining easy access to the wood structure.