MANAGING BASEMENT CONSTRUCTION NIGHTMARES: WHEN PLUMBING PIPES BLOCK WINDOWS
Discovering a massive layout error during a new home build is a frustrating experience for any property owner. One of the most glaring examples of a lack of oversight occurs when a main plumbing waste pipe is installed directly in front of a basement window. This specific scenario presents a difficult challenge because it involves elements that are locked into place: a rigid plumbing assembly and a window opening cast into a solid concrete foundation wall.
THE ROOT OF THE PROBLEM
This type of spatial conflict is a classic construction nightmare that stems from a failure during the design and pre-planning phases. In a perfect build, the architectural drawings, structural foundation plans, and mechanical, electrical, and plumbing (MEP) layouts are cross-referenced to prevent overlapping systems. When these plans are not properly coordinated, or when a subcontractor installs a system without checking the surrounding architectural features, errors like a vertical drain line sitting six to eight inches away from a window opening occur.
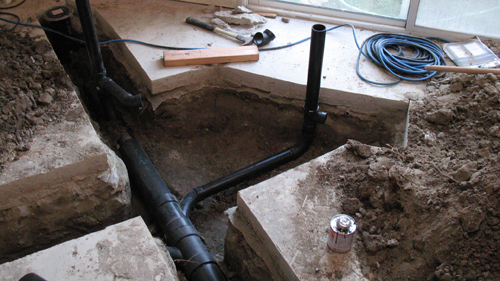
Because the foundation wall is poured concrete and the plumbing line drops down into a solid concrete slab, simple field adjustments are out of the question. Relocating the pipe at the slab level would require extensive jackhammering of the concrete floor, cutting into the ground, rerouting the underlying sewer lateral, and repouring the slab. Due to the high cost and labor involved, home builders often try to find alternative solutions after the fact.
POTENTIAL REPAIR STRATEGIES
When stuck with an poorly placed utility line in a basement, you generally have two paths forward: structural rerouting or architectural concealment.
REROUTING VIA THE JOIST BAYS
One potential remedy is to alter the path of the pipe before it drops vertically. Instead of allowing the waste line to drop straight down past the window, a plumber may be able to cut the pipe higher up within the floor joist system. By using a pair of elbows, the line can be offset horizontally through or underneath the floor joists, moving it over until it clears the width of the window opening before dropping vertically to the floor.
However, this method requires strict professional collaboration. You must consult your plumbing contractor to ensure the horizontal offset maintains the proper slope for drainage and does not create an unvented trap. Additionally, a framing contractor or structural engineer must verify that any notches or holes drilled through the floor joists to accommodate the rerouted pipe comply with structural load-bearing requirements.
FRAMING A PLUMBING CHASE
If moving the pipe is deemed impossible or cost-prohibitive, the remaining option is architectural concealment. This involves building a non-structural wood or light-gauge steel framed enclosure, known as a plumbing chase, around the pipe. While a chase hides the unsightly PVC or cast iron line, it creates a permanent bump-out in the wall. When positioned next to a window, this enclosure can block natural light, interfere with window trim installation, and disrupt the symmetry of the basement finish.
THE IMPORTANCE OF A THIRD-PARTY OPINION
If you find yourself facing this issue on a active jobsite, the most important step you can take is to seek outside expertise. While your current builder may try to downplay the mistake or offer the easiest, cheapest fix for their own bottom line, you should protect your investment by consulting independent professionals.
Reach out to an experienced local framing contractor, a licensed master plumber, or a residential structural engineer who specializes in basement renovations. Gathering independent, third-party opinions ensures that whatever solution is implemented will be structurally sound, code-compliant, and visually acceptable for your future living space.
THREE KEY TIPS FOR HANDLING PLUMBING AND WINDOW CONFLICTS
Verify Joist Boring Rules Before Rerouting: If you choose to reroute a plumbing line horizontally through engineered or dimensional lumber floor joists, ensure the cuts meet building codes. For dimensional lumber, holes cannot be bored closer than 2 inches to the top or bottom edges, and the diameter of the hole cannot exceed one-third the depth of the joist.
Maintain Minimum Drainage Slope: Any horizontal offset introduced to move a waste pipe away from a window must maintain a minimum slope of 1/4 inch per foot for pipes 2 inches or less in diameter, or 1/8 inch per foot for pipes 3 to 6 inches in diameter, to ensure proper solids movement and prevent chronic clogging.
Build a Fire-Blocked Plumbing Chase: If you must conceal the pipe by framing a chase, ensure that fire-blocking materials, such as 2-inch nominal lumber or 3/4-inch structural panels, are installed at the ceiling level inside the chase to prevent the enclosure from acting as an open chimney for fire spread.
BONUS QUESTIONS AND ANSWERS
While managing a plumbing conflict around a basement window requires immediate damage control, it also raises broader questions regarding building codes, safety egress compliance, and structural design coordination.
QUESTION: If a plumbing chase frames out around a pipe next to a basement window, can it cause the window to fail emergency egress building codes?
ANSWER: Yes, this is a distinct and serious risk. According to Section R310 of the International Residential Code (IRC), any basement containing a habitable space or a bedroom must feature at least one operable emergency escape and rescue opening. These openings must provide a net clear opening width of at least 20 inches, a net clear height of at least 24 inches, and a total minimum net clear opening area of 5.7 square feet (or 5.0 square feet for grade-floor openings). If a builder frames a wood or drywall chase too close to the window frame, it can restrict the window from opening fully, or physically block the pathway out, rendering the entire basement illegal for use as a bedroom or living space.
QUESTION: Why cant a plumber simply install multiple sharp 90-degree elbows right next to each other to tightly hug the window frame and maximize space?
ANSWER: Fluid mechanics and structural drainage codes strictly regulate how waste water changes direction. When a heavy volume of waste water drops down a vertical stack and hits a sharp change of direction, it creates hydraulic jumps and extreme turbulence, which can rip the water seals out of nearby plumbing traps or cause frequent solid blockages. Plumbing codes require that changes from vertical to horizontal orientations be made with long-sweep fittings, or a combination of two 45-degree elbows. These sweeping bends take up significantly more physical space than a sharp 90-degree elbow, meaning the pipe cannot tightly hug the window frame without violating plumbing regulations.
QUESTION: What specific project management tool should have prevented this layout conflict before the concrete foundation was even poured?
ANSWER: This error represents a failure in the mechanical, electrical, and plumbing (MEP) coordination process, which should ideally be handled using Building Information Modeling (BIM) software or a thorough manual overlay of the architectural and structural plans. Before any concrete is placed, the structural plan dictates where the window bucks (the frames used to hold space for windows in poured concrete) are located, while the plumbing mechanical layout dictates where the underground drains sleeve through the floor. A formal pre-pour inspection and clash-detection process compares these two layouts to ensure that vertical utility lines drop inside interior partition walls, rather than directly in front of exterior window openings.