WHY A PERIMETER CONCRETE WALKWAY IS THE ULTIMATE FOUNDATION SHIELD
Maintaining a stable foundation is the single most critical factor in preserving your home's structural integrity. While homeowners often focus on interior renovations, long-term structural health is heavily dependent on how effectively you manage water on the exterior. Water is a foundation's primary enemy. Uncontrolled moisture leading to soil saturation can cause catastrophic foundation settling, basement wall bowing, and severe soil erosion.
One of the most effective and durable ways to protect your home from these moisture risks is installing a perimeter concrete walkway or sidewalk around the entire building. Far more than just a convenient path to navigate your yard, a properly installed concrete walkway serves as a physical watershed barrier, pushing roof runoff and surface water safely away from your foundation footings.
THE MECHANICS OF WATER MANAGEMENT AND EROSION CONTROL
When rain falls or snow melts, the water cascading off your roof creates a concentrated impact zone directly beneath the eaves. Even with a well-maintained gutter system, wind-driven rain splashes against exterior walls and pools at the base of the structure. If the soil surrounding your home is exposed, this water saturates the ground and migrates downward along the foundation wall. Over time, this constant cycle of saturation can erode the supportive soil, creating voids that cause the concrete foundation to crack or sink.
A concrete walkway measuring three to four feet wide shifts this impact zone entirely. By providing a solid, impermeable surface, the walkway catches roof runoff and prevents it from soaking directly into the critical soil zone next to your foundation. However, the width of the walkway is only half the battle. To function correctly, the concrete must be sloped away from the building. Without a positive slope, water will pool against the siding or flow backward, worsening the exact problems you are trying to solve. When sloped appropriately, the walkway becomes an extension of your home's drainage ecosystem, channeling thousands of gallons of water safely out into the yard where the soil can absorb it without threatening the structure.
CONCRETE WALKWAYS VERSUS GRAVEL AND PLASTIC SYSTEMS
A common alternative for managing perimeter water is laying down plastic landscaping sheeting covered by decorative gravel. While this method is affordable and can look appealing initially, it presents major long-term maintenance challenges. Leaves, twigs, dirt, and organic debris inevitably collect in the spaces between the rocks. As this debris decomposes, it forms a fertile layer of compost on top of the plastic, allowing weeds to take root and destroy the barrier. Cleaning a clogged gravel bed requires laborious raking, washing, or complete replacement.
In contrast, a concrete walkway requires minimal maintenance. It provides a smooth, solid surface that resists debris accumulation. Cleaning it is as simple as using a leaf blower or washing it down with a standard garden hose. It eliminates weed growth against the house and remains fully functional for decades with minimal intervention, making it a much more reliable investment for foundation protection.
COMPLEMENTARY STRATEGIES FOR COMPREHENSIVE PROTECTION
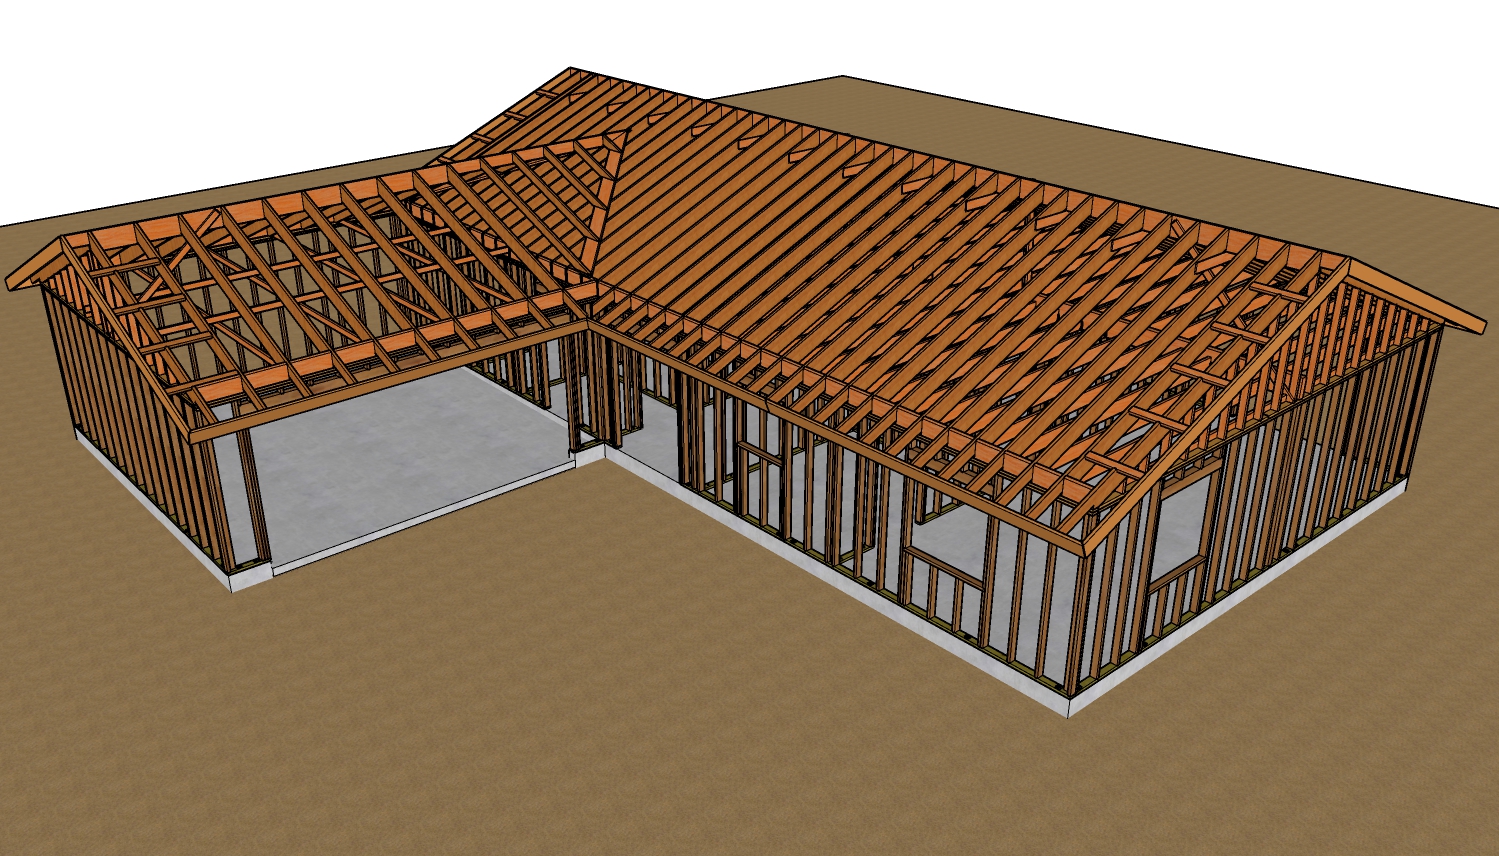
While a concrete walkway is an exceptional line of defense, it works best when paired with other water management strategies. For example, installing deep roof overhangs of three to four feet, reminiscent of classic Southern plantation-style architecture, ensures that the majority of rainfall is directed completely past the walkway.
Additionally, a comprehensive strategy should always incorporate seamless gutters, properly extended downspouts, and correct site grading. By combining a wide, sloped concrete walkway with these proven methods, you create a robust water-diversion system that keeps your home's foundation dry, secure, and structurally sound for generations to come.
THREE KEY TIPS FOR INSTALLING A PERIMETER WALKWAY
Maintain Positive Slope: Ensure the concrete walkway slopes away from the foundation at a minimum pitch of one-quarter inch per foot. This geometric slope uses gravity to force water away from the structure, preventing backward drainage and localized pooling against exterior walls.
Use Isolation Joints: Install a flexible isolation joint, also known as an expansion joint, wherever the new concrete walkway meets the existing foundation wall. This prevents the walkway from bonding directly to the house, allowing both structures to shift independently during natural freeze-thaw cycles without causing structural cracking.
Compact the Subgrade: Thoroughly compact the soil subgrade and install a stable gravel base before pouring the concrete. Proper subgrade preparation prevents the walkway from settling unevenly over time, ensuring it maintains its protective slope away from the house for decades.
BONUS QUESTIONS AND ANSWERS
QUESTIONS AND ANSWERS ABOUT PERIMETER HYDROLOGY AND CODES
To help you fully optimize your home's exterior drainage system, let us look at some critical structural engineering rules and building codes that govern how water must be handled around a residential foundation.
QUESTION: What does the building code say about the slope of the ground or hardscaping directly next to a residential foundation?
ANSWER: According to Section R401.3 of the International Residential Code (IRC), the ground must be sloped away from the foundation walls to prevent water from pooling against the structure. The code specifically dictates that the grade must fall a minimum of 6 inches within the first 10 feet from the foundation. However, when a solid surface like a concrete walkway or patio is installed right against the house, achieving a 6-inch drop over 10 feet is impractical and unnecessary because the surface is impermeable. For these hard surfaces, the universally accepted structural practice is to maintain a continuous outward slope of at least 2 percent, which translates directly to a drop of one-quarter inch per linear foot of concrete width.
QUESTION: How far away from the foundation should downspout extensions discharge water, and what is the structural reason behind this distance?
ANSWER: While downspout distances are often regulated by specific local municipal ordinances rather than a rigid baseline measurement in the national IRC model code, structural engineers universally recommend discharging downspout water at least 5 feet, and ideally 10 feet, away from the foundation wall. The engineering reason for this is to prevent hydrostatic pressure buildup. If roof water dumps directly at the edge of your walkway or house, it saturates the deep backfill zone, which is the loosely compacted soil placed around the foundation during original construction. This saturated soil exerts massive lateral pressure against your basement or crawlspace walls, which can lead to severe cracking, structural shifting, and interior water intrusion.
QUESTION: If a home is built on expansive clay soil, how does a wide concrete walkway affect the foundation compared to standard landscaping?
ANSWER: Expansive clay soils undergo significant volume changes, swelling dramatically when wet and shrinking heavily when dry. If you have standard landscaping beds next to the house, localized watering or heavy rainfall causes the clay directly under the perimeter footings to swell, while the soil deep under the center of the house remains stable. This uneven movement creates a destructive phenomenon known as differential settlement or edge lift, which cracks concrete foundations. A wide concrete walkway acts as a horizontal moisture barrier. It stabilizes the moisture content of the soil beneath the perimeter of the home by preventing sudden saturation, which drastically reduces the swelling cycles and protects the foundation from moving unevenly.