If you are renovating an older home, you might eventually need to add some structural support to your basement. A very common question that arises during this process is whether or not you can build a load-bearing wall or install a load-bearing post directly on top of the existing basement floor.
Whether you are using a standard wood post or a steel pole to provide structural support, it is crucial to understand the foundation dynamics of older homes. In this post, we will break down the realities of basement construction in homes built before 1970 and explain the proper way to support your load-bearing structures.
THE REALITY OF OLDER BASEMENT FLOORS
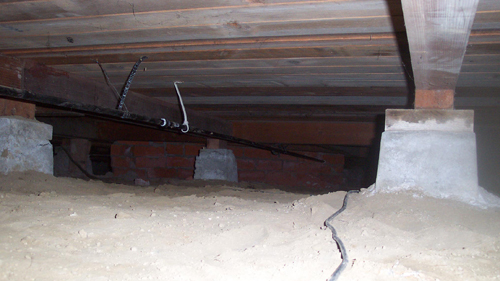
When looking at a basement in an older home, it is important to realize that the construction standards were vastly different decades ago. In many cases, these older basements did not even come with a poured concrete slab. Originally, they may have simply had dirt floors. Over the years, a previous homeowner might have poured a concrete slab over that dirt, but that does not make it structurally sound.
Even if your basement has a concrete slab, the older construction style often means the brick, block, or concrete foundation walls were built on basic footings, or sometimes right into the soil itself, separate from the interior floor.
WHY YOU CANNOT BUILD ON AN EXISTING SLAB
If you have what appears to be a solid concrete slab, you might be tempted to just build your load-bearing wall or place your support post right on top of it. You should abandon this idea immediately.
Even if the concrete slab appears to be ten inches thick, placing structural weight on it is highly risky for several reasons:
Uncompacted Soil: There is a very good chance the soil beneath the slab was never properly compacted.
Unknown Reinforcement: You have no way of knowing if the slab contains rebar or any other vital reinforcement materials.
Unreliable Concrete Mix: You do not know the rating of the concrete mix used, or if it is even strong enough to support an entire floor of a house.
Simply put, placing thousands of pounds of structural weight on a mystery slab is a major safety hazard.
THE PROPER WAY TO SUPPORT A LOAD-BEARING STRUCTURE
So, what is the correct approach? If you need to support a load-bearing wall or post, you must bypass the unpredictable basement slab entirely.
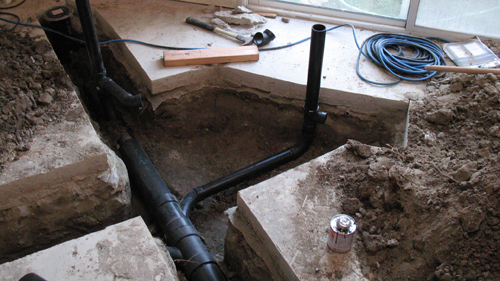
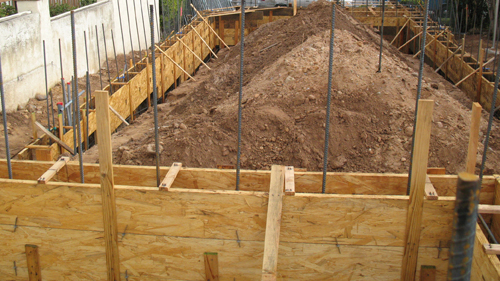
To do this properly, you will need to cut directly into the concrete slab and dig a hole down into the earth to create a brand-new, dedicated concrete footing. By pouring a new footing for your specific post or wall, you eliminate the risks associated with uncompacted soil or weak concrete mixes. You will know exactly what is supporting your home because you built it to proper modern specifications.
CONCLUSION
Basement foundations in older homes can be unpredictable. You might find small footings, footings buried lower than the concrete slab, or no footings at all. Regardless of what you find underneath your house, the rule remains the same: you will very likely need to pour a new, dedicated concrete footing to safely support any load-bearing wall or post. Do not take shortcuts with your home's structural integrity, and always ensure your supports are resting on a solid, reliable foundation.