NAVIGATING ROUGH-IN PLUMBING CHALLENGES FOR NEW BATHROOM ADDITIONS
Adding a new bathroom to a residential property is one of the most effective ways to increase functionality and home equity. However, long before framing walls or choosing fixtures, homeowners and contractors face a critical primary obstacle: the rough-in drainage plumbing. Connecting a new bathroom to an existing waste disposal system requires careful planning, strict adherence to elevation constraints, and precise pipe slope calculations.
UNDERSTANDING THE ROLE OF DRAINAGE SLOPE
Waste drainage systems rely entirely on gravity to move solid and liquid waste away from the home toward a municipal sewer or private septic tank. For building codes to be satisfied, horizontal drainage piping must maintain a precise slope.
Under standard plumbing code requirements:
Three-inch diameter pipe requires a minimum uniform slope of one-quarter inch per foot (1/4 inch per foot).
Four-inch diameter pipe can typically drop down to a minimum uniform slope of one-eighth inch per foot (1/8 inch per foot), depending on total fixture unit loading.
Because pipes must continuously slope upward as they run further away from the main sewer line or septic connection, distance creates elevation depth. The farther away a new bathroom addition is situated from the sewer tie-in point, the higher the rough-in plumbing must enter the building footprint. If the tie-in point is not set deep enough in the ground, reaching the distant addition with the necessary slope becomes physically impossible without secondary mechanical pumping.
EVALUATING EXISTING CLEANOUTS AND TIE-IN POINTS
When evaluating a site for a new bathroom addition, the existing plumbing infrastructure presents several potential connection strategies.
Tying Into an Existing Local Cleanout
If an existing plumbing cleanout is located directly adjacent to the proposed addition site, connecting to it can drastically reduce trenching efforts. However, because original builders rarely dig deeper trenches than necessary, these cleanouts are often set at or near the minimum required invert elevation. If the pipe is not buried deep enough to allow for proper downstream slope from the new fixtures, this option will not be viable.
Connecting to the Main Building Drain
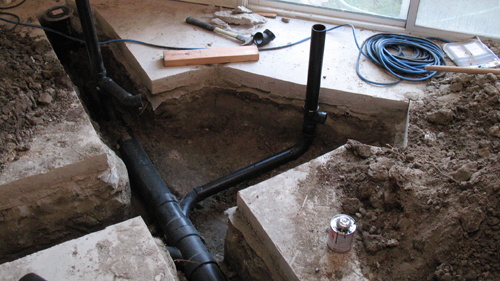
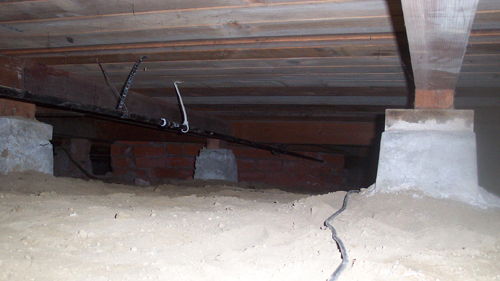
Another approach involves tying into the main waste line running beneath the structure. On homes with raised foundations (crawl spaces), accessing and connecting to these lines with combination wye and eighth-bend fittings is relatively straightforward. On concrete slab-on-grade foundations, this process requires cutting slots into the concrete slab, removing sub-grade dirt, and trenching inside the home.
This invasive method requires caution. Trenching through a slab can disrupt interior floor finishes and risks compromising structural footings or heavy load-bearing pads.
External Perimeter Trenching
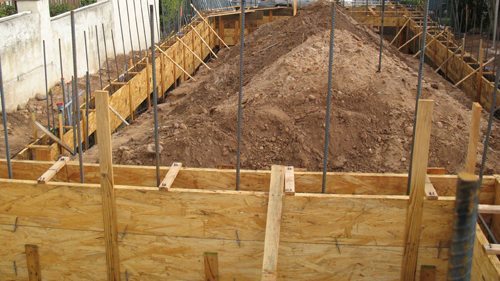
When interior connections are unfeasible and local cleanouts lack sufficient depth, running a continuous drain line around the exterior perimeter of the home is often the necessary alternative. This pathway routes new drainage pipe through exterior trenches toward a lower connection point along the main sewer lateral.
Because perimeter routes add significant linear footage, the required vertical drop accumulates rapidly. For instance, a pipe run totaling 73 linear feet at a 1/4 inch per foot slope requires 18.25 inches of vertical drop. If the main sewer line tie-in point is too high, this exterior line will breach the soil surface before reaching the new addition. In complex site layouts, this trenching path may require cutting across existing concrete driveways or walkways.
PRE-CONSTRUCTION PLANNING IS ESSENTIAL
Determining whether your property can support a gravity-fed bathroom addition requires measuring invert elevations before framing or excavating begins. Discovering slope deficits after construction starts leads to costly engineering changes, such as installing sewage ejector pumps or re-routing main utility lines. Careful spatial planning and accurate elevation calculations ensure your project proceeds smoothly, safely, and fully in compliance with local plumbing codes.
THREE KEY TIPS FOR ROUGH-IN PLUMBING SUCCESS
Always calculate total pipe run distance and required slope drop before cutting concrete or digging trenches. A 3-inch pipe running 20 feet requires a minimum drop of 5 inches to maintain the code-mandated 1/4 inch per foot slope.
Protect structural integrity when trenching near foundations. Never cut, notch, or excavate underneath load-bearing concrete footings or grade beams without explicit engineering review and local building department approval.
Use proper drainage fittings when joining new waste lines to existing pipes. Always utilize long-sweep elbow fittings and combination wyes for direction changes in horizontal drainage piping to prevent blockages; standard short 90-degree elbows are strictly prohibited in horizontal-to-horizontal waste line transitions.
BONUS QUESTIONS AND ANSWERS
While calculating horizontal pipe runs is essential for rough-in plumbing, understanding the full scope of waste and vent systems requires looking closely at surrounding structural and code rules.
Q: Why can't a 90-degree short-turn elbow be used to join horizontal drain lines, and what should be used instead?
A: Under both the International Plumbing Code (IPC) and Uniform Plumbing Code (UPC), standard short-radius 90-degree elbows are strictly prohibited when transitioning from one horizontal drainage pipe to another. Short-turn elbows create sharp interior angles that slow fluid velocity and cause solid waste to accumulate, leading to frequent line blockages. Codes require long-sweep 90-degree bends or combination wye and eighth-bend (combo) fittings for horizontal directional changes. These fittings provide a gradual sweep that preserves fluid momentum and keeps solids suspended in the flow.
Proper pipe layout prevents waste backup inside the home, but ensuring the waste moves smoothly out to the municipal system requires a proper pressure balance within the pipes.
Q: What is the purpose of a plumbing vent system, and why is it legally required for a new bathroom addition?
A: Plumbing vents extend through the roof of a structure to introduce atmospheric pressure into the drainage network while allowing sewer gases to safely escape outdoors. Building codes strictly require every plumbing trap to be protected by a vent to prevent "trap siphonage." When liquid flows through a drain pipe, it creates a drop in pressure behind it; without a vent supplying air to equalize that pressure, the vacuum will suck the liquid seal out of nearby P-traps. Maintaining a water seal inside P-traps is vital because it acts as a physical barrier preventing toxic, flammable sewer gases from entering living spaces.
In addition to maintaining pressure balances and proper pipe slopes, long plumbing runs must also account for future maintenance accessibility.
QUESTION Why are standard sanitary tees forbidden on horizontal-to-horizontal pipe transitions?
Transition: Selecting the right fitting for every directional change is another area where minor mistakes can lead to major code violations.
Answer: According to IPC Table 706.3 and UPC Table 706.3, a standard short-radius sanitary tee can only be used when transitioning from a horizontal line into a vertical drain stack. For horizontal-to-horizontal direction changes or vertical-to-horizontal drops, codes mandate long-radius fittings such as combination wye and one-eighth bends or long-turn sweeps.
Code and Engineering Reasoning: A standard sanitary tee has a sharp, short sweep designed primarily to direct downward vertical gravity flow. When installed horizontally, the sharp interior angle creates extreme turbulence and localized flow restriction. Waste impacts the wall of the fitting at nearly a 90-degree angle, causing solid material to catch, splatter, and accumulate, while liquid splashes backward into upstream branches. Long-radius sweeps provide a gradual transition that maintains liquid momentum and prevents waste accumulation at directional turns.