UNDERSTANDING PLUMBING VENT PIPE SIZING AND LOCAL CODE COMPLIANCE
Proper plumbing ventilation is crucial for maintaining a healthy and functional drainage system. Without adequate venting, sewer gases can enter living spaces, and drains can slow down or gurgle due to negative pressure within the pipes. One of the most critical aspects of designing a venting system is determining the correct pipe diameter relative to the drain line it serves.
THE CORRELATION BETWEEN VENT PIPE AND DRAIN PIPE DIAMETERS
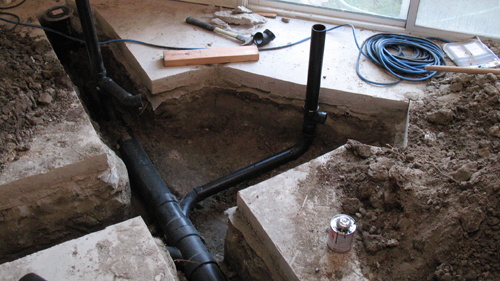
A common area of confusion among builders and homeowners alike involves the exact sizing required for vent pipes. For instance, when installing a three-inch main soil stack or drainage pipe, question often arise regarding whether a two-inch vent is sufficient or if a full three-inch vent pipe is required.
While a two-inch vent pipe is commonly permitted and installed for standard residential applications in regions such as Southern California, this practice is not universally accepted across all jurisdictions. Plumbing codes across the United States vary significantly. In many regions, the governing building codes mandate that the dry vent portion of a soil stack must match the full diameter of the main drainage pipe it serves, particularly when extending through the roof.
WHY LOCAL BUILDING CODES MATTERS
Plumbing regulations are enforced at the local level based on modified versions of national model codes, such as the International Plumbing Code (IPC) or the Uniform Plumbing Code (UPC). Because local municipalities adapt these codes to fit regional climate conditions, soil types, and municipal infrastructure requirements, what is fully compliant in one city may result in a failed inspection in another.
Relying solely on generalized online instructional content without consulting local authority guidelines can lead to costly retrofits. Before executing any major plumbing project, always verify specific vent-sizing tables with your local building and safety department.
CONCLUSION AND BEST PRACTICES
When planning a drainage and venting layout, always consult your local building department first. However, if you are working in an area where local guidance is limited or unclear, sizing your vent pipe to match the full diameter of the main drain pipe is generally considered a safer, conservative approach that minimizes air restriction and helps ensure proper system operation.
THREE KEY TIPS
Always Consult Local Plumbing Codes First: Before purchasing materials or cutting into walls, check with your local building and safety department. Municipalities adopt different versions of model plumbing codes, and local amendments dictate specific pipe sizing requirements.
Understand the Purpose of Venting: Plumbing vents supply fresh air to the drainage system, preventing airlocks and preserving water traps. Traps prevent hazardous sewer gas from entering the home, making proper vent sizing a matter of both performance and health safety.
Apply the Full-Size Vent Rule When Uncertain: If local code requirements are ambiguous or difficult to verify, sizing the dry vent to match the full diameter of the main drain line reduces pneumatic resistance and minimizes the risk of inspection failures.
BONUS QUESTIONS AND ANSWERS
Question 1: What is the minimum recommended distance between a trap arm and its corresponding vent connection?
While pipe diameter dictates air flow capacity, the physical placement of the vent connection relative to the fixture trap is equally critical to prevent the trap seal from siphoning.
According to standard plumbing codes like the IPC and UPC, the minimum distance between a fixture trap and its vent (the trap arm length) must be at least twice the diameter of the trap pipe. For example, a standard 1.5-inch trap arm requires a minimum distance of 3 inches before reaching the vent fitting. This spatial buffer ensures that water flowing through the trap does not immediately create a vacuum that pulls the protective water seal out of the trap body.
Question 2: Why do plumbing codes impose maximum length limits on horizontal vent piping runs?
Ensuring smooth airflow is only part of vent design; preventing moisture blockage within the dry vent is necessary for long-term reliability.
Building codes restrict the total length of horizontal vent runs and require a minimum upward pitch of 1/4 inch per foot toward the fixture drain. This structural pitch prevents condensation, rain, and splash-back water from pooling inside the vent line. If a horizontal vent is too long or lacks proper slope, standing water can permanently block airflow, causing the vent to fail and resulting in slow-draining fixtures and siphoned traps.
Question 3: How does total fixture unit load impact main stack vent sizing requirements?
Beyond matching the diameter of a single drain, vent sizing must also account for the cumulative volume of wastewater entering the entire drainage network.
Building codes utilize a rating system known as Drainage Fixture Units (DFUs) to measure the load placed on a plumbing system by various fixtures. As the total DFU count on a soil stack increases, the volume of displaced air inside the pipe rises proportionally. To prevent pressure spikes that rupture trap seals, codes require larger diameter vent stacks or additional relief vents once the total DFU threshold for a given pipe size is reached.