SLAB CUTTING, STRUCTURAL REPAIRS, AND UNDER-SLAB PLUMBING FOR A BATHROOM ADDITION
Converting an existing patio or enclosed room addition into a full bathroom requires navigating several structural and mechanical challenges. From cutting existing concrete slabs to discovering hidden framing defects, successful bathroom remodels depend on careful site evaluation, proper structural remediation, and strict adherence to building standards.
NAVIGATING CONCRETE SLAB REMOVAL FOR NEW PLUMBING
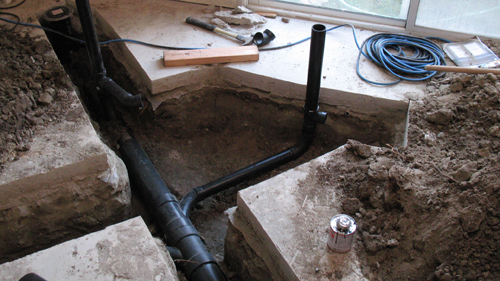
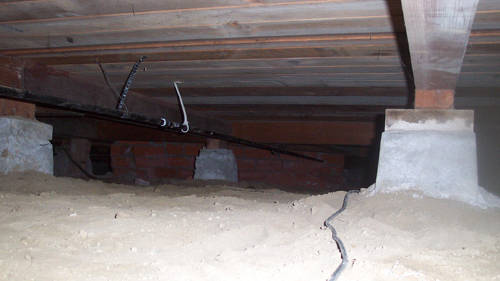
Installing new plumbing fixtures such as toilets, shower drains, and bathtub drains in an existing concrete slab requires precision saw-cutting and trenching. Existing slabs frequently display stress or settlement cracks that must be evaluated prior to demolition. When cutting channels into an old slab to lay supply, waste, and vent lines, contractors must ensure the structural stability of the surrounding floor is maintained while excavating down to locate main drain tie-ins.
IDENTIFYING AND REPAIRING HIDDEN STRUCTURAL DAMAGE
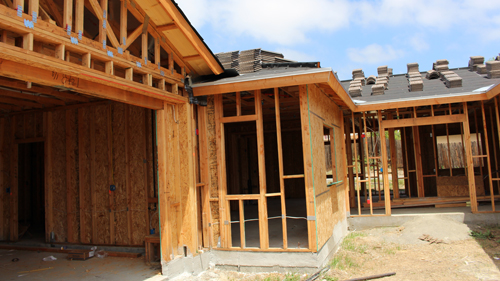
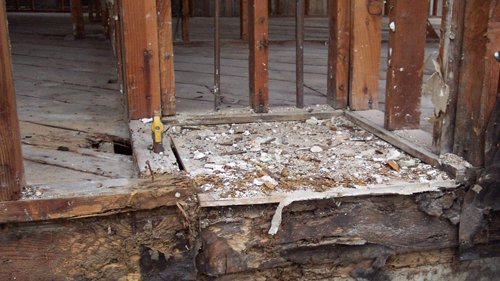
Enclosing former exterior spaces, such as covered patios, often uncovers past construction oversights and pest issues. Structural timber beams and wall framing that were previously exposed or improperly sealed are prime targets for insect infestation and moisture decay. Termite damage can significantly compromise structural studs, plates, and load-bearing beams, requiring complete replacement of affected members rather than cosmetic cover-ups. Hiding damaged framing behind exterior soffits or plywood panels conceals hazardous structural deficiencies without solving the underlying problem.
VENTILATION AND PLUMBING SYSTEM CONSIDERATIONS
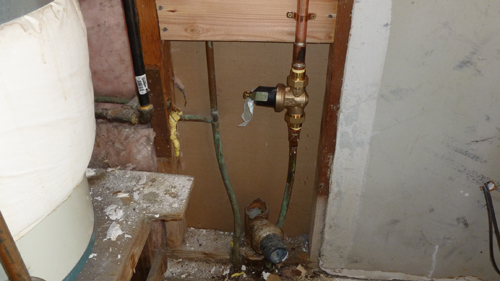
Demolition and concrete cutting generate high concentrations of airborne silica dust and debris. Installing localized mechanical ventilation, such as temporary window exhaust fans, is essential for maintaining safe air quality during interior excavation. Additionally, identifying legacy plumbing materials is critical when connecting new bathroom drains. Older residential structures frequently feature cast iron pipes for primary drain lines and galvanized steel for vent stacks. Upgrading or coupling these materials to modern drain-waste-vent (DWV) systems requires code-compliant fittings to prevent leaks and structural corrosion.
CONCLUSION
A successful bathroom addition over an existing slab demands thorough evaluation of structural framing, effective jobsite dust mitigation, and precise plumbing integration. Addressing termite damage and legacy piping early in the project prevents costly failure down the road.
THREE KEY TIPS
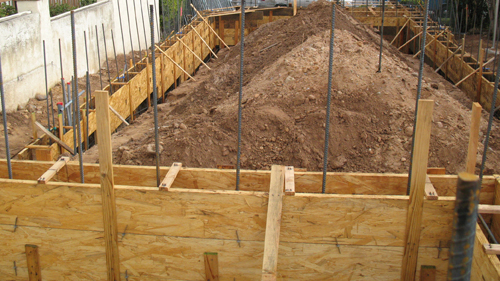
Maintain safe distance from load-bearing footings when trenching. Avoid excavating below the bearing angle of foundation footings (typically a 45-degree angle measured downward from the bottom edge of the footing) to prevent undermining the foundation soil support.
Manage jobsite air quality during slab removal. Utilize continuous mechanical exhaust fans in adjacent windows and continuous water suppression or HEPA-vacuum dust shrouds on concrete saws to control airborne silica dust during indoor slab cutting.
Use code-approved transition couplings between dissimilar plumbing materials. When joining legacy cast iron or galvanized steel pipes to new PVC or ABS lines, install shielded elastomeric couplings rated for above- or below-ground DWV application.
BONUS QUESTIONS AND ANSWERS
QUESTION 1
Can you dig a plumbing trench directly underneath an existing concrete footing?
TRANSITION
While locating main sewer lines often requires deep excavation near foundation perimeters, trenching directly beneath load-bearing footings introduces major structural risks.
ANSWER
Under International Residential Code (IRC) Section R402 and R403, foundation footings are engineered to distribute building loads directly into stable soil. Excavating or tunneling underneath a footing without engineered underpinning can cause foundation settlement and structural cracking. Where a plumbing pipe must pass through or beneath a foundation wall or footing, building codes require protective sleeves or relieving arches so that structural loads are not transferred to the pipe, and the trench must remain outside the load-bearing soil envelope.
QUESTION 2
What are the standard requirements for backfilling and patching a concrete slab after trenching for plumbing?
TRANSITION
Beyond the excavation process itself, properly restoring the structural integrity of a cut concrete floor demands specific backfill compaction and doweling methods.
ANSWER
To comply with standard residential concrete repair guidelines and IRC compaction principles, backfill material placed inside plumbing trenches must be clean aggregate or soil placed and thoroughly compacted in thin lifts (typically 6 inches maximum) to prevent post-pour settlement. When pouring the concrete patch, steel dowels (typically number 4 rebar) should be drilled and anchored into the existing clean-cut slab edge to tie the new concrete patch to the existing floor, preventing differential movement and cracking along the seam.
QUESTION 3
Does a new bathroom created from a converted patio require dedicated mechanical exhaust ventilation if it already has an operable window?
TRANSITION
Proper moisture management is critical in converted spaces to prevent trapped humidity from damaging newly framed walls.
ANSWER
According to IRC Section M1507, bathrooms must be provided with local exhaust ventilation. While an operable window providing a minimum of 3 square feet of openable area satisfies the minimum natural ventilation requirement in some basic jurisdictions, building science standards and local building codes strongly prefer or mandate a mechanical exhaust fan vented directly outdoors (rated for a minimum of 50 CFM intermittent or 20 CFM continuous) to effectively evacuate moisture and eliminate humidity before mold can grow inside wall cavities.