UNDERGROUND PLUMBING REPAIR AND FOUNDATION CONSIDERATIONS
Replacing underground plumbing requires careful planning to ensure both hydraulic efficiency and structural safety. During home renovations or system upgrades, subterranean drain lines must be systematically exposed, evaluated, and routed without compromising the structural integrity of adjacent building footings.
EXCAVATION AND DRAIN LINE INSPECTION
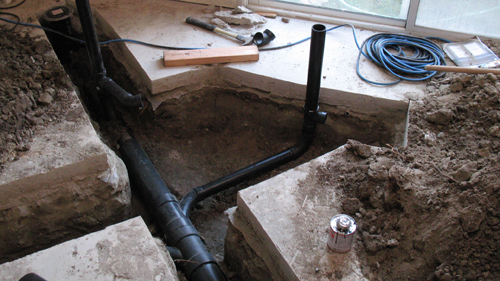
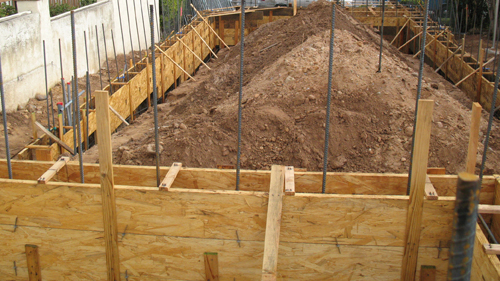
When opening trenches for new waste and drain piping, manage excavated soil intentionally. Staging clean dirt directly alongside the trench simplifies the eventual backfilling process. However, always consult local building regulations before reusing native soil. Many municipalities mandate specific fill media, such as compacted washed sand or crushed gravel, to ensure proper compaction and prevent future pipe settlement.
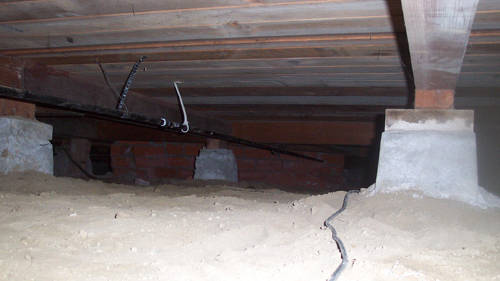
During trenching, inspect all visible existing plumbing. Cast iron waste lines, such as main toilet drains, often maintain structural integrity over several decades. Conversely, smaller branch lines such as washing machine drains are particularly susceptible to cracking or complete failure. Unaddressed leaks from broken drainage lines release significant moisture into surrounding subsoil, which can undermine foundation stability over time.
FOOTING PENETRATIONS AND STRUCTURAL INTEGRITY
Routing new plumbing through existing structural elements requires extreme care. Removing sections of a concrete footing to accommodate new pipes is labor-intensive and structurally sensitive. Heavy equipment, such as rotary hammers or demolition breakers, is necessary to chip through solid concrete footings.
When working around or through structural footings, observe proper sleeve installations and structural clearances. Modifying a continuous footing changes load distribution, making it vital to follow recognized building codes to avoid shear failure or uneven settlement.
CONCLUSION
Upgrading sub-grade plumbing is a multi-step process that bridges plumbing and structural engineering. By staging backfill materials correctly, inspecting existing cast iron and branch lines, and carefully managing concrete footing penetrations, you protect both the functionality of your drain system and the long-term stability of the building structure.
THREE KEY CONSTRUCTION TIPS
Verify Local Backfill Specifications: Before reusing native trench soil, check local building codes. Many jurisdictions require engineered fill, select granular material, or crushed stone around drain pipes to ensure uniform support and prevent line deflection.
Maintain the Foundation Bearing Plane: Avoid excavating below the bottom elevation of an adjacent footing unless the trench remains outside a 1:1 slope (45-degree plane) extending downward from the footing edge, or unless temporary underpinning is provided.
Protect Pipes Passing Through Concrete: Always install a protective pipe sleeve or relieving arch where a plumbing line passes through a concrete wall or footing to prevent structural loads and soil settling from crushing or shearing the pipe.
BONUS QUESTIONS AND ANSWERS
QUESTION 1
How close can an excavation trench be dug parallel to an existing concrete footing without compromising foundation support?
ANSWER
Transitioning from general site trenching to foundation-adjacent work requires strict adherence to soil mechanics and load-bearing rules. According to standard structural engineering principles and International Residential Code (IRC) excavation standards, any trench dug lower than the base of an adjacent footing must remain outside a 45-degree angle of repose (a 1:1 slope) extending downward from the bottom outer edge of that footing. Digging deeper than this virtual plane without engineered shoring or underpinning removes the lateral soil support required to carry the building load, which can cause soil shear failure and catastrophic foundation settling.
QUESTION 2
What specific building code rules govern running a drain pipe directly through a concrete footing or foundation wall?
ANSWER
Moving from excavation layout to actual pipe placement, penetrating rigid concrete structures introduces severe shear risks. Under IRC Section P2603.4, plumbing pipes passing through concrete or masonry foundation walls and footings must be protected against physical damage caused by structural settling or expansion. Code requires placing a protective sleeve around the pipe typically two pipe sizes larger than the drain line itself or constructing a relieving arch in the concrete above the pipe. This prevents the heavy concrete load from resting directly on the pipe wall, allowing minor building movement without cracking the plumbing.
QUESTION 3
Why does a broken washing machine drain line pose a greater threat to structural footings than smaller residential plumbing leaks?
ANSWER
Understanding the impact of unmonitored sub-surface leaks highlights why immediate repair is critical to foundation health. Washing machines discharge large volumes of wastewater rapidly under pump pressure, dumping up to 30 to 40 gallons of water into the surrounding soil in a matter of minutes. When this occurs near a footing, the sudden influx of water saturates the supporting subgrade, drastically reducing the bearing capacity of the soil. In expansive clay soils, this sudden wetting causes localized swelling followed by shrinkage, leading to differential foundation movement, slab cracking, and structural instability.