PREPARING FOR INTERIOR WALL FRAMING ON CONCRETE FLOORS
Laying out floor plates correctly is one of the most critical steps in any interior framing project. Once your poured concrete is fully cured and dry, you can begin measuring, cutting, and positioning your bottom plates also known as sole plates where the new partition walls will sit.
Proper surface preparation is essential before securing your plates. Over time, concrete dust, debris, and sawdust accumulate across the work area. If you are using pneumatic framing tools or powder-actuated tools, the high-pressure exhaust will blow fine silica and cement dust into the air, creating a respiratory hazard and coating your equipment. Sweeping and vacuuming the slab beforehand creates a safer workspace and ensures your chalk lines and layout marks remain clear and legible.
When framing new walls up against existing drywall, clean cuts are crucial. Existing drywall should be neatly removed or notched where the new wall assemblies butt up against the old structure. This allows the end studs of the new partition wall to sit flush against the existing framing, ensuring a solid, structurally sound connection.
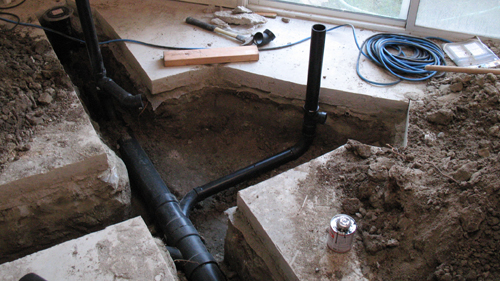
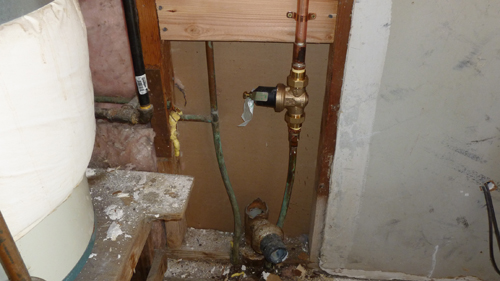
With the floor clean and the drywall prepared, you can lay out your pre-cut bottom plates, double-check your wall locations against your floor plan, and verify that plumbing rough-ins such as those for future showers and bathtubs align perfectly within your framed bays. Taking the time to prep the area properly sets the stage for a straight, plumb, and safe wall assembly.
THREE KEY CONSTRUCTION TIPS
Use Treated Lumbar for Concrete Contact: Always use pressure-treated lumber for any floor plate resting directly on a concrete slab to prevent moisture damage and rot.
Clean Slabs Before Layout: Vacuum or thoroughly sweep concrete dust before using air tools to maintain clean layout marks and keep airborne dust to a minimum.
Remove Existing Drywall at Intersections: Cut back existing drywall where new partition walls meet old ones so the framing anchors directly to wood studs rather than soft drywall.
BONUS QUESTIONS AND ANSWERS
Why must bottom plates attached to concrete slabs be made of pressure-treated wood or separated by a moisture barrier?
Building on a concrete surface requires special attention to moisture management.
According to Section R317.1 of the International Residential Code (IRC), all wood framing members that rest directly on exterior foundation walls or concrete slabs in direct contact with the earth must be preservative-treated or naturally durable wood. Concrete is porous and continuously wicks moisture up from the ground through capillary action. Unprotected framing lumber resting directly on a slab will absorb this moisture, leading to fungal decay, wood rot, and premature structural failure over time.
What type of fasteners should be used to anchor sole plates to a concrete floor?
Securing plates properly ensures the base of your wall remains anchored against lateral movement.
Under IRC guidelines, bottom plates must be mechanically fastened to the concrete slab using approved masonry anchors, such as wedge anchors, concrete screws, or powder-actuated fasteners (PAFs). Regular smooth nails will not hold in cured concrete. Additionally, because pressure-treated wood contains copper-based preservatives that corrode standard steel, fasteners used in pressure-treated sole plates must be hot-dipped galvanized or stainless steel to prevent chemical corrosion and joint degradation.
How should framing be modified when building non-bearing partition walls in a basement with a floating slab?
Basement concrete floors can shift, requiring a specific framing approach to prevent structural damage.
In regions with expansive soils, basement concrete slabs are designed as floating slabs that can heave or settle independently of the home's foundation walls. To accommodate this vertical movement without transferring loads to the floor above, non-bearing interior partition walls should be built using a floating wall layout. This involves securing a bottom plate to the floor, installing a double top plate with a 1/2-inch to 3/4-inch expansion gap, or using slip joints. This gap prevents floor heave from buckling the wall studs or lifting the upper floor joists.