ANGLED PLUMBING VENT PIPES IN VINTAGE HOMES
When opening up the walls of a home built prior to 1960, contractors and homeowners often encounter outdated building practices that have long since faded from modern construction. One such rarity is the angled plumbing vent pipe. While offset venting occasionally appears in specialized retrofits, continuous diagonal vent runs servicing an entire bathroom group are virtually obsolete in modern residential plumbing.
Understanding how these older systems were configured provides valuable insight into the evolution of drain-waste-vent (DWV) design and highlights why building codes now mandate stricter vertical offset rules.
THE ANATOMY OF A PRE-1960 BATHROOM VENT SYSTEM
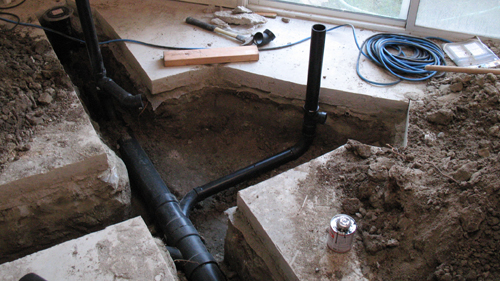
In mid-century residential construction, cast iron drainpipes were frequently paired with threaded galvanized steel or cast iron vent stacks. In the featured configuration, a single 2-inch cast iron main vent runs at a steep diagonal angle through the wall cavity, tying together three distinct bathroom fixtures:
BATHTUB VENT
At the lowest point of the angled run, an 1-1/2 inch branch vent connects the bathtub drain assembly to the stack. Bathrooms require proper venting at every trap to prevent siphonage, which would otherwise pull water out of the trap seal and allow sewer gas into the home.
LAVATORY SINK VENT
As the angled pipe moves upward, it accepts the vent connection from the bathroom lavatory (sink). The sink drain drops down to join the main waste line, while the dry vent rises to tie into the diagonal main stack, allowing sewer gases to route upward freely.
TOILET VENT
Near the top of the branch, the vent pipe accepts the toilet connection before expanding into the primary 2-inch vent stack that penetrates the roof line.
WHY ANGLED VENT PIPES HAVE DISAPPEARED
Running threaded steel or cast iron pipe diagonally through framing members required precise, time-consuming offset cuts and notches. Beyond the labor involved, diagonal dry vents carry a significant long-term performance drawback: potential blockages.
Over decades, condensation, rust flakes from galvanized piping, and debris can accumulate inside horizontal or low-slope vent pipes. Without a regular wash of wastewater to clear the path, these dry lines clog over time. Once a vent becomes blocked, the fixtures lose negative pressure equalization, leading to gurgling drains, slow drainage, and compromised trap seals.
CONCLUSION
While angled vent stacks demonstrated clever space-saving techniques under mid-20th-century building norms, modern plumbing engineering favors straight, vertical vent drops wherever possible. If you encounter an angled vent pipe during a remodel, it is best to consult with a licensed plumber to ensure your updated DWV system complies with current IPC and IRC standards.
THREE KEY ACTIONABLE TIPS
MAINTAIN MAXIMUM SLOPE ON DRY VENTS: Under modern code requirements (such as International Plumbing Code Section 905.2), all vertical vent lines must rise vertically or at an angle not less than 45 degrees from the horizontal until they reach a point at least 6 inches above the flood level rim of the highest fixture served.
UPGRADE GALVANIZED STEEL VENTING DURING REMODELS: If you expose old 1-1/2 inch or 2-inch galvanized steel vent pipes during a bathroom renovation, replace them with modern PVC or ABS material. Galvanized interior walls corrode and scale over decades, narrowing the pipe diameter and restricting air flow even if no liquid leaks are visible.
ENSURE ADEQUATE VENT PIPE SIZING FOR COMBINED FIXTURES: Never reduce the size of a vent stack as it moves upward. When combining vents from multiple fixtures (such as a tub, sink, and toilet), total fixture units must be calculated to ensure the vent diameter can handle the required air displacement.
BONUS QUESTIONS AND ANSWERS
Q1: Why do modern plumbing codes strictly limit horizontal and low-angle vent pipe runs below the fixture flood rim?
A: Modern plumbing codes (including IPC 905.3 and IRC P3104.3) require vents to extend vertically at least 6 inches above the flood level rim of the fixture before offsetting horizontally. The structural and hydraulic reasoning behind this is safety during a drain backup. If a waste pipe clogs below a fixture, wastewater rises in the drain. If a vent pipe offsets horizontally below the flood rim, raw sewage can back up into the dry vent line. When the drain eventually clears, solid waste and grease remain trapped in the horizontal vent section, permanently clogging the vent without the homeowner ever knowing. Elevating all horizontal offsets above the flood level rim ensures sewage spills over the sink or tub basin before it can ever contaminate the vent system.
Q2: How does a blocked or improperly angled vent pipe affect the hydraulic trap seal in a bathroom fixture?
A: The primary function of a vent system is to equalize air pressure within the drain-waste-vent network. When water rushes down a waste pipe, it creates a zone of negative pressure behind it. If the vent line is restricted by a shallow angle or rust buildup, the flowing water acts like a piston and creates a vacuum that pulls air through the easiest available path the fixture trap. This process, known as siphoning, sucks the standing water seal out of the P-trap, leaving an open airway between the municipal sewer or septic tank and the interior living space. Proper vertical venting breaks this vacuum by pulling fresh air from above the roof rather than through the trap seal.
Q3: When replacing an old cast iron or steel vent stack with PVC, what structural framing rules must be followed when passing through top plates and studs?
A: Upgrading vent pipes often requires running 2-inch or 3-inch lines through load-bearing walls, where strict framing codes apply (IRC R602.6). When boring holes through wood studs, the hole diameter cannot exceed 60 percent of the stud depth in non-bearing walls, or 40 percent in load-bearing walls (or up to 60 percent if double-studded). If a hole or notch exceeds these limits, or if a top plate is notched more than 50 percent of its width to accommodate a vent stack, a steel shoe or structural metal tie plate (minimum 16-gauge) must be installed across the notch. This plate restores structural integrity to the wall frame and acts as a nail guard to protect the new plastic pipe from drywall screws and fasteners.