PREVENTING HIDDEN MOLD AND WATER DAMAGE AROUND YOUR BATHTUB
Water intrusion around a bathtub surround is one of the most common causes of concealed structural rot and mold growth in residential bathrooms. While many homeowners assume that severe mold takes decades to accumulate, significant moisture damage can occur in as little as three years. Because the area beneath a bathtub and behind finished tile walls is completely hidden from view, proactive maintenance and proper installation sealed against moisture are critical to preserving your home.
PRIMARY VULNERABILITY ZONES FOR BATHTUB LEAKS
To prevent moisture from penetrating your wall cavities and floor framing, you must routinely inspect the key transition points around your bathtub setup:
Top Tile Transitions: The horizontal edge where the top row of wall tile meets the drywall or plaster is a frequent entry point. Water splashed onto upper wall surfaces can stream down, pool along this ledge, and migrate through tiny micro-cracks.
Horizontal Ledges and Soap Nooks: Any flat surface where water sits allows moisture to linger. Surface tension keeps water resting against joint lines, increasing the likelihood of seepage through compromised sealants.
Tub Perimeter Joints: The seam where the bathtub rim meets the wall tile experiences constant expansion and contraction. Flexible sealants eventually degrade, harden, or pull away, creating direct pathways for water to leak behind the tub flange.
Cementitious Grout Lines: Standard tile grout is porous and prone to stress cracking over time. Microscopic cracks in grout lines allow water to pass through to the backing material during daily shower use.
Wall-to-Floor Junctions: Water exiting the tub from splashing or bathers stepping out pools along the floor line. If the joint between the floor tile and the tub face is unsealed or cracked, water will wick underneath the flooring and compromise the subfloor.
INSPECTION AND CONCEALED DAMAGE
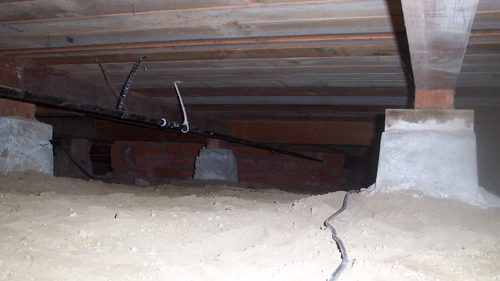
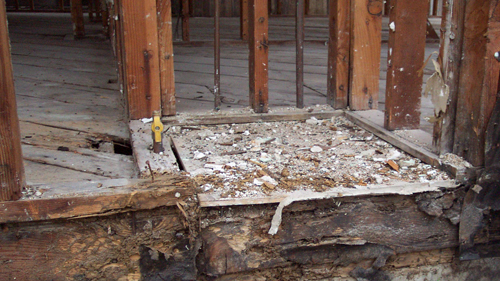
Because structural framing and subflooring are enclosed behind finished surfaces, water leaks often remain unnoticed until structural framing rots or mold spores spread through wall cavities. In homes with crawl spaces or unfinished basements, subfloor leaks may eventually become visible from below. However, on concrete slab foundations or finished lower levels, damage remains undetected until catastrophic failure occurs or extensive remediation is required. Preventing moisture penetration at the surface is the only reliable defense.
CONCLUSION
Protecting your bathroom from mold requires constant vigilance at every joint, seam, and change of plane. By routinely inspecting these vulnerable zones and addressing cracked grout or failing caulk immediately, you can avoid costly tear-outs and maintain a safe, dry home.
THREE KEY CONSTRUCTION TIPS
Apply 100% Silicone Sealant at All Changes of Plane: Never use rigid grout where tile meets the tub rim or at vertical wall corners. Use a high-grade 100% silicone or advanced polymer sealant engineered for wet locations to accommodate natural structural movement.
Maintain and Seal Cementitious Grout Annually: Treat all tile grout lines with a penetrating grout sealer upon installation and reapply it regularly. This reduces the porosity of the grout and helps prevent water absorption into the wall assembly.
Inspect and Repair Flange Integrities Promptly: Ensure the bathtub flange is correctly lapped beneath the tile backer board during installation, and immediately re-caulk any surface gaps at the tub perimeter before water can reach internal framing.
BONUS QUESTIONS AND ANSWERS
Transitioning to advanced installation standards, understanding the technical and building code requirements behind bathroom assemblies helps ensure long-term durability.
QUESTION 1: Why is standard water-resistant drywall (greenboard) no longer permitted as a tile backer in direct wet areas like tub surrounds?
ANSWER: According to Section R702.4.2 of the International Residential Code (IRC), water-resistant gypsum backing board shall not be used in direct wet locations such as tub and shower surrounds. Continuous exposure to moisture passing through porous tile and grout causes the paper facing of greenboard to delaminate and the core to break down, leading to mold and structural failure. Wet areas require non-biodegradable backer units such as cement board, fiber-reinforced water-resistant gypsum, or glass mat water-resistant gypsum panels properly sealed with a waterproof membrane.
Transitioning from wall backer materials to joint dynamics, proper movement joint installation is equally vital for leak prevention.
QUESTION 2: Why do building standards prohibit using rigid tile grout at the junction where the wall tile meets the bathtub flange?
ANSWER: The Tile Council of North America (TCNA EJ171) and standard structural practices mandate expansion joints at all changes of plane, including the wall-to-tub transition. Bathtubs expand, contract, and flex when filled with water and weight, while adjacent walls experience subtle structural movement. Rigid cementitious grout cannot accommodate this movement and will inevitably crack, allowing water intrusion. A flexible elastomeric sealant meeting ASTM C920 must be used instead to absorb differential movement while maintaining a watertight seal.
Transitioning to subfloor protection, managing surface water near the floor line requires strict compliance with wet area construction standards.
QUESTION 3: What building code requirement prevents water from destroying the subfloor framing directly beneath and in front of a bathtub?
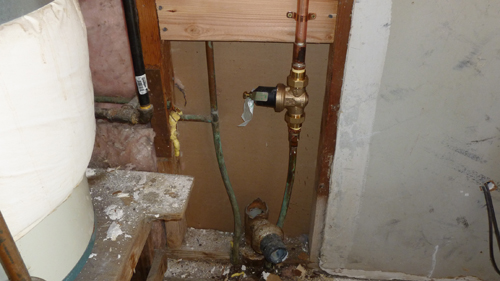
ANSWER: Section R307.2 of the International Residential Code (IRC) requires hard, nonabsorbent surfaces on walls and floors surrounding bathtub and shower fixtures, extending at least 6 feet above the floor. To prevent subfloor decay, proper installation requires a continuous waterproof barrier or tight sealant joint where the bathtub skirt meets the finished floor. Additionally, any floor penetrations for drains and water supply lines must be properly sealed to prevent standing floor water from draining directly onto subfloor joists and structural framing.