OPTIMIZING SMALL BATHROOM LAYOUTS: FIXTURE CLEARANCES, DOOR SWINGS, AND FLOOR PLAN EFFICIENCY
INTRODUCTION
Designing a small residential bathroom requires balancing tight spatial constraints with functional accessibility. The standard three-piece layout comprising a bathtub, a toilet, and a vanity is one of the most common configurations in residential construction. However, subtle errors in door placement, fixture sizing, or fixture orientation can quickly turn a standard plan into an uncomfortable, non-functional space. Understanding basic dimensioning and clearance rules is essential for creating an efficient floor plan.
THE STANDARD 5-BY-8 BATHROOM FOOTPRINT
The vast majority of compact residential bathrooms utilize a 5-foot-wide footprint, typically paired with a length ranging from 7 to 8.5 feet. The 5-foot width is industry standard because standard alcove bathtubs are manufactured to a 60-inch (5-foot) nominal length. When a rough framing dimension measures 5 feet 6 inches, it is usually designed to accommodate a longer 66-inch tub or a built-in tile ledge at the head of the tub.
Varying the room length allows for flexibility in the vanity and storage area. A 7-foot room length is generally the minimum threshold for fitting a tub, toilet, and small pedestal sink. Expanding the room length to 8 or 8.5 feet provides necessary space for a larger vanity cabinet with improved countertop area and storage.
UNDERSTANDING CRITICAL FIXTURE CLEARANCES
Plumbing fixtures require minimum surrounding clearances to remain functional and compliant with residential building standards. Most standard toilets measure between 29 and 30 inches in depth from the finished wall to the front of the bowl.
Beyond physical fixture dimensions, spatial clearance is critical:
Side-to-Side Clearance: A minimum finished width of 30 inches is required for the toilet area, allowing 15 inches from the fixture centerline to any adjacent wall, cabinet, or obstacle.
Front Clearance: A minimum of 21 inches of clear floor space must be maintained in front of the toilet, vanity, and bathtub edge to permit adequate legroom and passage.
PREVENTING DOOR SWING AND FIXTURE COLLISIONS
One of the most common pitfalls in bathroom remodeling occurs when swapping fixtures or altering door locations without considering the door swing path.
Installing an elongated toilet in place of a round-front model extends the fixture outward by 2 to 3 inches. If an interior door swings into the bathroom toward the toilet, this added length can block the door from fully opening. Similarly, widening an entryway door without adjusting internal fixture placement can cause the door slab to impact the toilet or vanity edge.
To prevent door interference, consider the following layout adjustments:
Reverse the door swing or utilize a sliding pocket door where interior clearance is severely restricted.
Ensure towel bars, wall-mounted accessories, and cabinet projections do not block the full arc of the door swing.
Position the door frame so the door opens toward a wall or vanity rather than swinging directly into the narrow passage in front of the toilet.
OPTIMIZING TRAFFIC FLOW AND VANITY PLACEMENT
Traffic patterns determine how comfortable a bathroom feels during daily use. High-frequency fixtures, such as the vanity sink and toilet, should be easily accessible from the entry without requiring awkward maneuvering around the door slab.
When laying out a center-door entry, positioning the sink directly opposite or adjacent to the entry provides a clean sightline and easy access. If space is tight, reducing vanity cabinet depth from a standard kitchen-depth unit (24 inches) down to a standard bath vanity depth (18 to 21 inches) reclaims valuable floor space and ensures the required 21-inch front clearance is met.
CONCLUSION
Proper bathroom design relies on precise measurement and spatial awareness. By respecting standard 5-foot tub dimensions, maintaining minimum code clearances around water closets, and carefully calculating door swing paths against fixture projections, you can create a highly functional bathroom layout that avoids costly job site adjustments.
THREE KEY TIPS:
Ensure 15-Inch Centerline Clearances for Water Closets
Always maintain a minimum of 15 inches from the center axis of the toilet to any adjacent side wall, vanity cabinet, or bath enclosure. This guarantees a standard 30-inch total clear width, preventing cramped seating and ensuring alignment with standard plumbing requirements.
Account for Door Swing and Fixture Projections
Before purchasing replacement fixtures, verify the exact depth of the new unit against the swing arc of the entry door. Replacing a round-front bowl with an elongated bowl adds approximately 2 to 3 inches of forward projection, which frequently causes collisions with inward-swinging 28-inch or 30-inch bathroom doors.
Maintain a Minimum 21-Inch Front Clearance Across All Fixtures
Ensure that at least 21 inches of unobstructed floor space exists in front of the toilet bowl edge, the front rim of the vanity, and the open edge of the bathtub. This clear zone provides necessary egress and operational space for users.
BONUS QUESTIONS AND ANSWERS:
QUESTION 1
Can I cut a notch or drill a large hole in my floor joists to run new 3-inch drain pipes for a custom shower or toilet relocation?
TRANSITION
As you reconfigure your bathroom layout, you might be tempted to cut into existing floor framing to route new plumbing lines.
BUILDING CODE AND STRUCTURAL REASONING
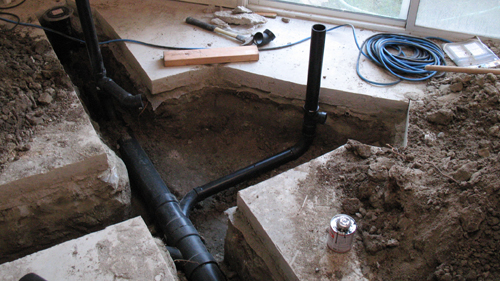
Altering floor joists is strictly governed by Section R502.8 of the International Residential Code (IRC) to prevent structural deflection or catastrophic floor collapse. According to IRC R502.8, notches in the middle third of a joist span are completely prohibited because that region experiences the highest bending stress. End notches cannot exceed one-fourth of the joist depth, and bored holes cannot exceed one-third of the joist depth while remaining at least 2 inches away from the top or bottom edges. Because a standard 3-inch PVC pipe has an outside diameter of roughly 3.5 inches, drilling through a standard 2x8 or 2x10 joist usually violates this rule. To safely route large drain pipes without compromising structural integrity, builders must either drop the pipe beneath the framing into a dropped ceiling below, use engineered joist sistering, or build up a raised floor sub-assembly.
Q2: Why must water-resistant backing board be used behind tile in a bathtub or shower surround instead of standard drywall?
Proper moisture management behind wet-area wall coverings is essential to prevent hidden framing rot and structural degradation. Under Section R702.4 of the International Residential Code (IRC), nonabsorbent wall coverings such as ceramic tile in tub and shower compartments must be installed over a water-resistant backing material, such as cementitious backer units (CBU), fiber-cement boards, or glass-mat gypsum panels. Standard paper-faced gypsum board is strictly prohibited as a tile backer in wet locations because moisture migration through grout lines causes paper facings to deteriorate, leading to tile adhesion failure and mold growth within the wall cavity.
Q3: What are the structural floor joist framing requirements when installing a heavy cast-iron bathtub or large tile floor in a small bathroom remodeling project?
Upgrading fixtures often introduces significant dead and live loads that standard residential floor systems must support safely. Under Section R502.3 of the International Residential Code (IRC), floor joists supporting residential living areas must be designed to limit vertical deflection to a maximum of L/360 under total design loads, where L represents the clear span of the joist. When installing a heavy cast-iron bathtub which can weigh over 500 pounds when filled with water and an occupant or a rigid natural stone tile floor, excessive joist deflection will cause subfloor flexing, cracked tile grout, and structural sagging. Double-joisting beneath the tub or adding solid blocking between joists distributes this concentrated load across the subfloor system to satisfy structural stiffness standards.