Using a shower curtain instead of a glass door enclosure is a cost-effective choice for many bathroom remodels and rental properties. However, curtain setups carry a significantly higher risk of water escape compared to fixed glass panels or sliding doors. Over time, even minor water leaks over the shower threshold can deteriorate flooring, rot subfloors, and cause severe structural damage. Understanding how to manage water containment with a curtain setup is essential for long-term home maintenance and moisture control.
The Mechanics of Shower Water Containment
The primary cause of leakage with shower curtains is improper placement during use. For a shower curtain to function correctly, the weighted liner must hang entirely inside the shower curb (also known as the threshold or dam). When users accidentally leave the liner hanging outside the curb, water striking the upper curtain flows downward and drains directly onto the bathroom floor.
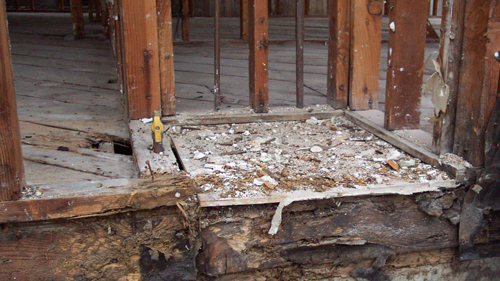
Visual evidence of ongoing minor leaks often appears as efflorescence or mineral staining along the exterior edge of the shower curb. These white, chalky deposits form when escaping water evaporates, leaving dissolved minerals like calcium behind. Over time, this standing moisture breaks down grout, weakens tile adhesive, and migrates into the surrounding subfloor assembly.
Fixtures and Spray Angles
The choice of showerhead play a major role in controlling water splash when using a curtain. Standard wall-mounted showerheads direct spray outward at an angle, directing a high volume of water directly against the curtain liner. This dynamic pressure pushes the curtain outward and increases the volume of water running down its surface.
Installing a rain showerhead or an overhead fixture that sprays vertically downward significantly reduces direct impact on the curtain. Downward spray keeps the bulk of the water centered over the drain, lowering the potential for splash over even if the curtain is slightly misaligned.
Evaluating Curtains Versus Enclosures
While shower curtains offer lower initial material costs and easier installation, they rely heavily on user habits to prevent water damage. For high-traffic family bathrooms or rental properties, installing a framed or frameless glass enclosure provides a permanent, mechanical barrier against water intrusion. If a curtain system is preferred for budgetary reasons, proper liner placement and complementary fixture selection are mandatory to protect the surrounding structure.
In conclusion, managing moisture in a shower setting requires balancing cost, fixture selection, and proper user habits. By choosing downward-directed spray fixtures and ensuring the liner stays inside the curb, homeowners can effectively prevent leaks and avoid expensive structural repairs.
THREE KEY TIPS:
Position the Liner Inside the Threshold: Always ensure the shower curtain liner is placed entirely inside the shower curb prior to turning on the water. The outer decorative curtain may hang outside for aesthetics, but the inner waterproof liner must remain inside the dam to guide water down toward the drain.
Select Downward-Directed Fixtures: Pair shower curtain setups with rain-style showerheads or overhead fixtures that spray water vertically downward. Reducing the horizontal water angle minimizes direct pressure on the curtain liner and prevents excess splashing over the curb.
Monitor Threshold Seals for Mineral Buildup: Regularly inspect the exterior base of the shower curb for white calcium deposits or discolored grout lines. Early detection of mineral deposits indicates chronic low-level water escape that requires immediate attention before subfloor rot occurs.
BONUS QUESTIONS AND ANSWERS:
Q1: How high must a shower threshold or curb be built to meet standard building codes and prevent water overflow?
Transitioning from everyday user habits to underlying structural design, the height of the shower dam itself is heavily regulated to ensure proper water containment. According to Section R307.2 of the International Residential Code (IRC), a shower threshold must be constructed a minimum of 2 inches above the top of the drain outlet. However, it cannot exceed 9 inches in total height when measured from the outside to ensure safe entry and exit. This minimum 2-inch height differential creates a critical retention zone, allowing temporary standing water during high-flow shower use to drain completely without spilling onto the finished bathroom floor.
Q2: What is the minimum required floor slope inside a shower pan to ensure water flows efficiently toward the drain?
Beyond the height of the outer curb, the slope of the interior shower floor is vital for keeping water moving away from the curtain liner. Building standards outlined in the IRC and the Uniform Plumbing Code (UPC) require shower pan floors to maintain a uniform slope toward the drain of no less than 1/4 inch per foot (2 percent) and no more than 1/2 inch per foot (4 percent). A slope under 1/4 inch per foot leads to pooling water along the threshold perimeter, which quickly saturates curtain liners and leads to leakage. Conversely, a slope exceeding 1/2 inch per foot creates an unstable, uncomfortable standing surface for users.
Q3: Why is a continuous waterproof membrane behind tile and over the curb necessary even when using a shower curtain?
While a shower curtain acts as the first line of defense against splashing water, it is not a structural barrier, making a continuous underlying waterproofing system critical. Modern tile and grout assemblies are porous; water that splashes past a curtain easily penetrates grout lines and tile mortar. Standard building codes (IRC Section R702.4) mandate that liquid-applied or sheet waterproofing membranes extend continuously over the floor, up the walls to a minimum of 6 feet above the floor, and completely over the top and face of the shower curb. This secondary barrier guarantees that any water escaping the curtain is caught beneath the tile and directed safely into the drain's weeping holes rather than rotting the wood framing below.