THE RISKS OF USING PLASTIC SHEETING UNDER BATHTUB MORTAR BEDS
Installing a solid mortar bed beneath an acrylic, fiberglass, or composite bathtub is standard practice to eliminate flex, prevent stress cracking, and provide long-term structural support. However, a common debate among builders and trade professionals centers on what material, if any, should be placed between the subfloor and the wet mortar bed during installation.
While some installers lay down polyethylene plastic sheeting (such as 4-mil or 6-mil plastic) over the subfloor before pouring mortar, this practice introduces significant moisture management risks without offering real benefits.
THE PROBLEM WITH PLASTIC ON CONCRETE SLABS AND WOOD SUBFLOORS
On a concrete slab-on-grade, adding a small piece of plastic beneath a bathtub mortar bed serves virtually no technical purpose. Concrete is unaffected by the moisture in fresh mortar, and the mortar bonds well directly to a clean concrete substrate.
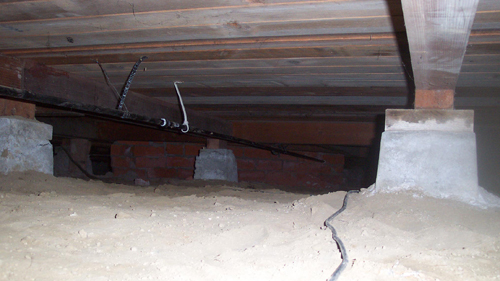
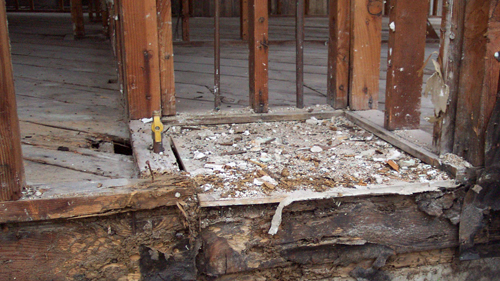
On a wood-framed subfloor, the intent behind using plastic is usually to shield plywood or OSB from the moisture contained in fresh mortar. However, polyethylene plastic acts as a Class I vapor retarder with a perm rating of less than 0.1. Because plastic is completely impermeable, any moisture that migrates underneath it whether from ambient humidity, water leaks along the tub rim, or plumbing weeping becomes permanently trapped between the non-breathable plastic layer and the wood framing. Over time, trapped moisture leads to subfloor rot, structural weakening, mold growth, and subterranean termite attraction.
BREATHABLE ALTERNATIVE MATERIALS FOR WOOD SUBFLOORS
If the goal is to protect a wood subfloor from absorbing excess water while the mortar cures, vapor-permeable materials provide a far safer alternative. Water-resistant building papers, such as 15-pound asphalt-saturated felt or Grade D building paper, temporarily retard liquid water absorption during installation without completely sealing off the wood. Unlike polyethylene sheeting, these materials allow trapped moisture vapor to escape and dry toward the crawl space or floor assembly over time.
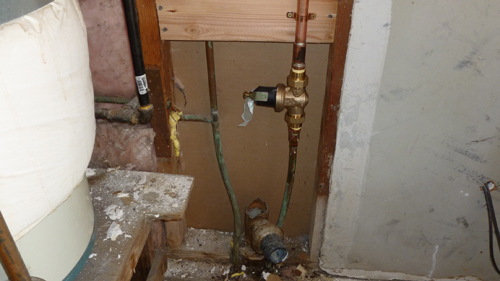
Relying on plastic as an ad-hoc leak catchment pan is equally problematic. Unless a custom, code-compliant pan drain system is engineered to safely discharge leaking water to a visible exterior location, diverting water into a crawl space or basement will erode soil, damage foundations, and ruin floor joists.
CONCLUSION
When supporting a bathtub, proper material selection requires balancing structural stability with moisture breathability. Omitting impermeable plastic sheeting under mortar beds prevents hidden moisture traps, protecting both the subfloor framing and the long-term structural integrity of the home.
THREE KEY TIPS FOR BATHTUB MORTAR BED INSTALLATIONS
Always Follow Manufacturer Specifications for Mortar Base Materials: Use non-shrinking mortar, sand-mix concrete, or setting compound explicitly recommended by the tub manufacturer. Using improper materials like unfortified plaster or soft gypsum compounds can break down under repeated dynamic weight loads.
Protect Wood Framing With Permeable Felt Paper: When installing a mortar bed over plywood or OSB subfloors, line the area with 15-pound asphalt-saturated felt paper rather than plastic sheeting. This creates an effective bond breaker that prevents the wood from rapidly sucking water out of the mortar while maintaining necessary vapor permeability.
Ensure Level Subfloor Prep and Solid Perimeter Ledger Support: Before placing mortar, verify that the subfloor is structurally sound and level. Ensure the tub flange rests securely against a level perimeter ledger board attached to wall studs as required by the manufacturer, allowing the mortar bed to support the tub floor while the ledger supports the rim.
FREQUENTLY ASKED QUESTIONS
QUESTION 1: Does building code require a mortar bed beneath every bathtub?
Transition: Beyond the debate over plastic sheeting, many builders wonder whether setting a tub in mortar is a mandatory code requirement or simply a trade recommendation.
Answer: The International Residential Code (IRC Section P2705.1) states that all plumbing fixtures must be installed in accordance with the manufacturer's installation instructions and supported independently of the piping connections. While the IRC itself does not explicitly mandate a mortar bed for every tub model, most composite, acrylic, and fiberglass bathtub manufacturers strictly mandate a mortar or masonry setting bed in their official installation manuals to support the floor pan. Failing to install a mortar bed when specified by the manufacturer violates IRC Section P2705.1 and can void the manufacturer warranty due to eventual pan deflection and cracking.
QUESTION 2: What is the correct mortar mix consistency and thickness for setting a bathtub floor pan?
Transition: Understanding building code compliance is essential, but achieving a durable installation also depends on the physical mix and application of the bedding material.
Answer: The ideal mortar setting bed uses a pre-mixed sand topping mix or mortar mix blended to a dry-pack, stiff consistency similar to damp sand used for building sandcastles rather than a wet, runny soup. The bed should typically be heaped 1 to 2 inches thick in mound patterns across the subfloor before pressing the tub down until it sits level on its rim ledges. A stiff mix supports the weight of the tub instantly without allowing it to sink completely to the subfloor, ensuring a full-contact density that prevents floor flexing once fully cured.
QUESTION 3: How does a bathtub mortar bed affect floor joist loading and structural framing requirements?
Transition: While a solid mortar bed creates a rigid base for the tub, installers must also account for the substantial weight this adds to the overall floor system.
Answer: Under IRC Section R301.5, residential bathroom floors must be engineered to support a minimum uniform live load of 40 pounds per square foot (psf), plus dead loads. A standard 60-inch bathtub filled with water and an adult occupant easily exceeds 500 to 600 pounds, concentrated over a small 10 to 15 square foot footprint. Adding a 50-to-100-pound mortar bed increases dead load, making it critical to verify that subfloor joists meet span and deflection criteria (typically L/360 or stricter for tiled floor surrounds). Joists should be inspected for excessive notch defects or moisture decay before installing a mortar bed.