INTRODUCTION
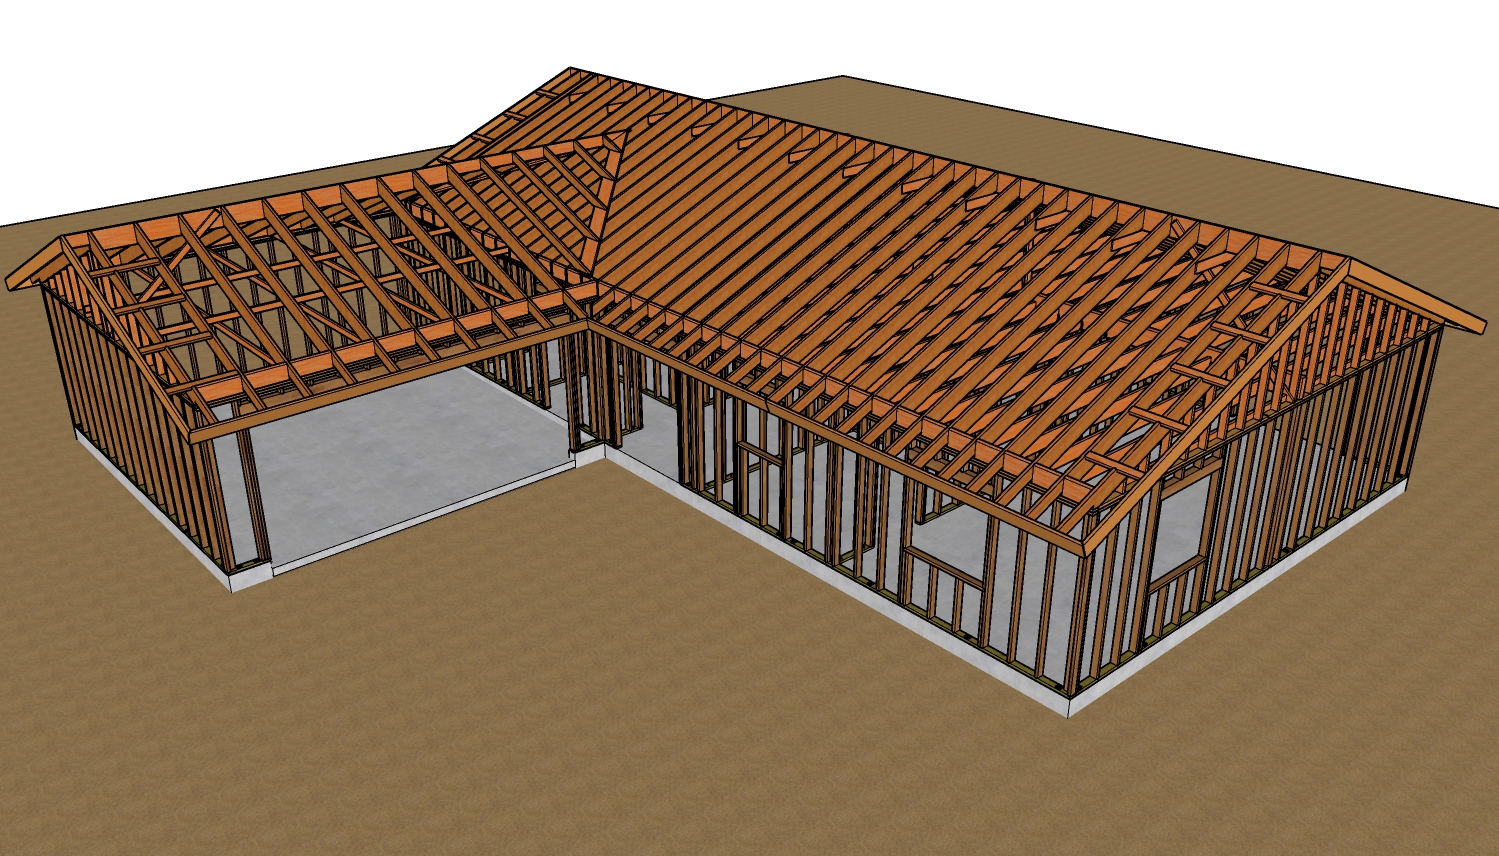
Framing a roof overhang is standard practice on a traditional rectangular structure, but when you introduce trapezoid shapes or odd-angled exterior walls, the complexity of the framing increases significantly. When exterior walls do not meet at a perpendicular 90-degree angle, cutting fascia boards and supporting cantilevered lookouts requires advanced carpentry techniques and careful structural planning. This article breaks down a reliable method for framing an overhang around an odd-angled building, ensuring the corners are properly supported and the roof structure remains sound.
OVERCOMING ODD-ANGLED FASCIA BOARD CUTS
One of the most immediate challenges when framing an angled overhang is the fascia board intersection. If you bring your standard joists out to a sharp corner, it creates a severe angle that is incredibly difficult to cut accurately with a standard circular saw.
Instead of struggling with an extreme miter cut, a highly effective alternative is to add a supplemental block or an additional piece of fascia board at the corner. This approach breaks the single extreme angle into two softer angles. Not only does this make the cuts manageable with a standard circular saw, but it also creates a tighter, more professional joint. If the resulting modern aesthetic does not suit your design, you can always carry the corner geometry straight down to the building foundation to square off the visual lines of the exterior.
SUPPORTING THE OVERHANG WITH CANTILEVERED BEAMS
The most critical structural element of an odd-angled overhang is the cantilevered beam used to support the protruding corner. The standard rule of thumb for a cantilever is that the structural member must extend twice as far back into the building as it protrudes outward (a one-third out, two-thirds back ratio). However, due to the converging angles of a trapezoid roofline, achieving this backspan is often impossible.
To safely support the corner when the standard two-thirds backspan cannot be met, you can extend the length of your support beam further into the framing and shape the end of the intersecting rafter to match. By installing a structural joist hanger on the opposite side to support the bottom of the roof rafter, you can achieve the necessary three-and-a-half inches of bearing required to pick up the fascia board. This method is often easier to build and creates a more rigid, structurally sound roof assembly. Because cantilever modifications alter load paths, the exact sizing of this beam must be verified to handle your local snow and wind loads.
PROPER RAFTER NOTCHING AND LOOKOUT PLACEMENT
When framing the overhang, the lookouts (the horizontal boards supporting the overhang) will need to sit securely on the structural framing. Typically, these lookouts rest inside notches cut into a perimeter rafter or a rim joist.
If you are using 2x4 lookouts, be aware that your notch will likely need to be deeper than a standard three-and-a-half inches. Because you are dealing with the pitch of an angled roof, there is a high and a low point to the framing member. You may need to cut the notch an eighth or a quarter of an inch deeper to compensate for the roof slope. If a lookout sits slightly proud of the rafter after installation, it is easily corrected by shaving the high spot down with a hand planer or a belt sander to ensure a perfectly flat plane for your roof sheathing.
When notching any structural rafter, you must be hyper-aware of how much material you are removing. For example, if you have a short rafter span (under five feet), cutting three-and-a-half inches out of a 2x10 still leaves adequate structural depth (functioning effectively as a 2x6). However, severely notching longer rafters will dangerously weaken the roof structure. If a deep notch is required on a long span, building codes generally dictate that you must double up the rafters or upsize the lumber to a 4x10 to maintain structural integrity.
SECURING THE STRUCTURE: STRAPS AND PERIMETER NAILING
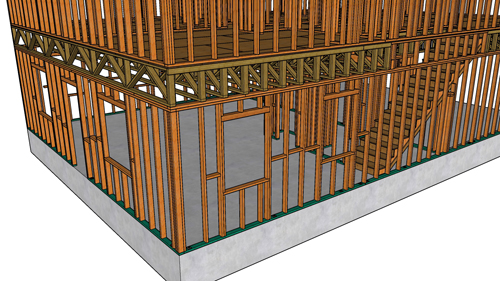
Because odd-angled framing relies heavily on point loads and unconventional bearing, tying the lumber together with proper metal connectors is non-negotiable. Metal strapping should be installed to tie the cantilevered beams directly to the underlying 2x4 studs or 4x4 posts. To prevent the lumber from splitting, ensure the straps are properly aligned with the edges of your posts and that you are using the correct fasteners specified by the hardware manufacturer.
Additionally, before installing your roof sheathing, you must install blocking over your beams. This blocking creates a solid, continuous nailing surface around the perimeter of the roof, which is required to achieve the proper shear strength when the plywood or OSB sheathing is applied.
CONCLUSION
Framing an overhang on a trapezoid building is a complex puzzle that requires a mix of creative carpentry and strict adherence to structural mechanics. By simplifying your fascia cuts, carefully engineering your cantilever beams with joist hangers, and being mindful of how deeply you notch your structural rafters, you can create a highly durable and visually appealing roofline. Always remember that any deviation from standard 90-degree framing alters how a building carries weight. Always consult with a licensed structural engineer and your local building department to ensure your framing plan meets the specific code requirements for your region.
THREE KEY TIPS FOR FRAMING ODD-ANGLED OVERHANGS
MODIFY SHARP FASCIA ANGLES: Do not attempt to cut extreme, elongated angles on your fascia boards with a standard circular saw. Add a supplemental block at the corner to transition the severe point into two shallower, easily workable angles.
USE METAL HANGERS FOR NON-STANDARD CANTILEVERS: If your roof geometry prevents you from achieving the required two-thirds backspan for a cantilevered support beam, extend the beam, shape the intersecting rafter, and lock the assembly together using an approved structural joist hanger.
PROTECT THE INTEGRITY OF NOTCHED RAFTERS: Never over-notch a primary roof rafter to accommodate a drop-in lookout. If the notch removes too much "meat" from the board on a long span, you must either double up the rafter or upsize the lumber to maintain the load-bearing capacity required by building codes.
ADDITIONAL FREQUENTLY ASKED QUESTIONS
While these framing techniques will get your trapezoid overhang started, you might still have a few questions about standard roof overhang framing. Here are three common questions related to structural overhangs and how building codes address them.
WHAT IS THE MAXIMUM ALLOWABLE ROOF OVERHANG WITHOUT REQUIRING EXTERNAL SUPPORTS?
Under standard International Residential Code (IRC) guidelines, standard eaves can usually overhang up to 24 inches for conventional light-frame construction without special engineering, provided the rafters are appropriately sized and spaced. However, in regions with heavy snow loads (exceeding 70 pounds per square foot), local jurisdictions heavily restrict this, and structural lookouts or engineered cantilever designs are mandatory to prevent roof collapse.
HOW SHOULD ROOF SHEATHING BE APPLIED OVER A CANTILEVERED OVERHANG?
Roof sheathing must span continuously over the cantilevered section and tie back securely into the main roof framing. The IRC dictates that wood structural panels, such as plywood or OSB, must be laid with the strong axis (the long dimension of the panel) perpendicular to the structural supports. To properly resist wind uplift and physical sagging, the sheathing covering the overhang should span continuously across at least two rafter bays over the interior of the main structure.
How does a structural ridge beam differ from a standard ridge board, and when is it required in complex roof framing?
A standard ridge board is a non-structural framing member, typically a 1x or 2x board, used merely as a bearing point for opposing rafters to lean against in a traditional compressive roof system. It relies on ceiling joists or rafter ties to prevent the exterior walls from bowing outward under the roof's weight. In contrast, a structural ridge beam is a heavy load-bearing member often made of LVL, glulam, or steel designed to carry the vertical load of the roof directly to the foundation through structural posts and columns. Complex roof designs featuring vaulted ceilings, oversized dormers, or the absence of ceiling joists mandate a structural ridge beam. By supporting the peak of the roof independently, it completely eliminates outward lateral thrust on the exterior walls, allowing for expansive, open-concept living spaces without compromising the structural integrity of the home.