EXPLORING A UNIQUE LAPPED RAFTER ROOF DESIGN FOR CATHEDRAL CEILINGS
When exploring innovative framing techniques, you will occasionally come across a roof design that deviates entirely from conventional framing. The concept discussed here involves an unconventional lapped rafter configuration, designed to mimic the open feel of a cathedral ceiling without utilizing a standard ridge beam. While this design is highly experimental and would absolutely require the stamp of a licensed structural engineer, breaking down its mechanics offers a fascinating look into roof structural dynamics and load transfers.
THE MECHANICS OF THE LAPPED RAFTER CONNECTION
In a standard conventional roof, rafters sit on top of, or frame directly into, a central ridge board or structural ridge beam. In this experimental design, the traditional continuous ridge is absent. Instead, the primary strength relies on a scissor-like action created by lapping the structural members.
One rafter extends to support an offset ridge board, which in turn rests on top of the opposing rafter. The rafters are directly connected to one another where they lap, utilizing heavy-duty bolts rather than standard framing nails. Because the downward pressure of the top rafter is transferred directly onto the structural face of the lower rafter, the two members brace against each other to resist gravity loads. On the gable ends, the framing can be transitioned back to a standard conventional layout, or the lapped design can be modified by securing additional blocking to maintain a flush exterior wall line.
ENHANCING STRENGTH WITH FILLER RAFTERS AND FASCIA
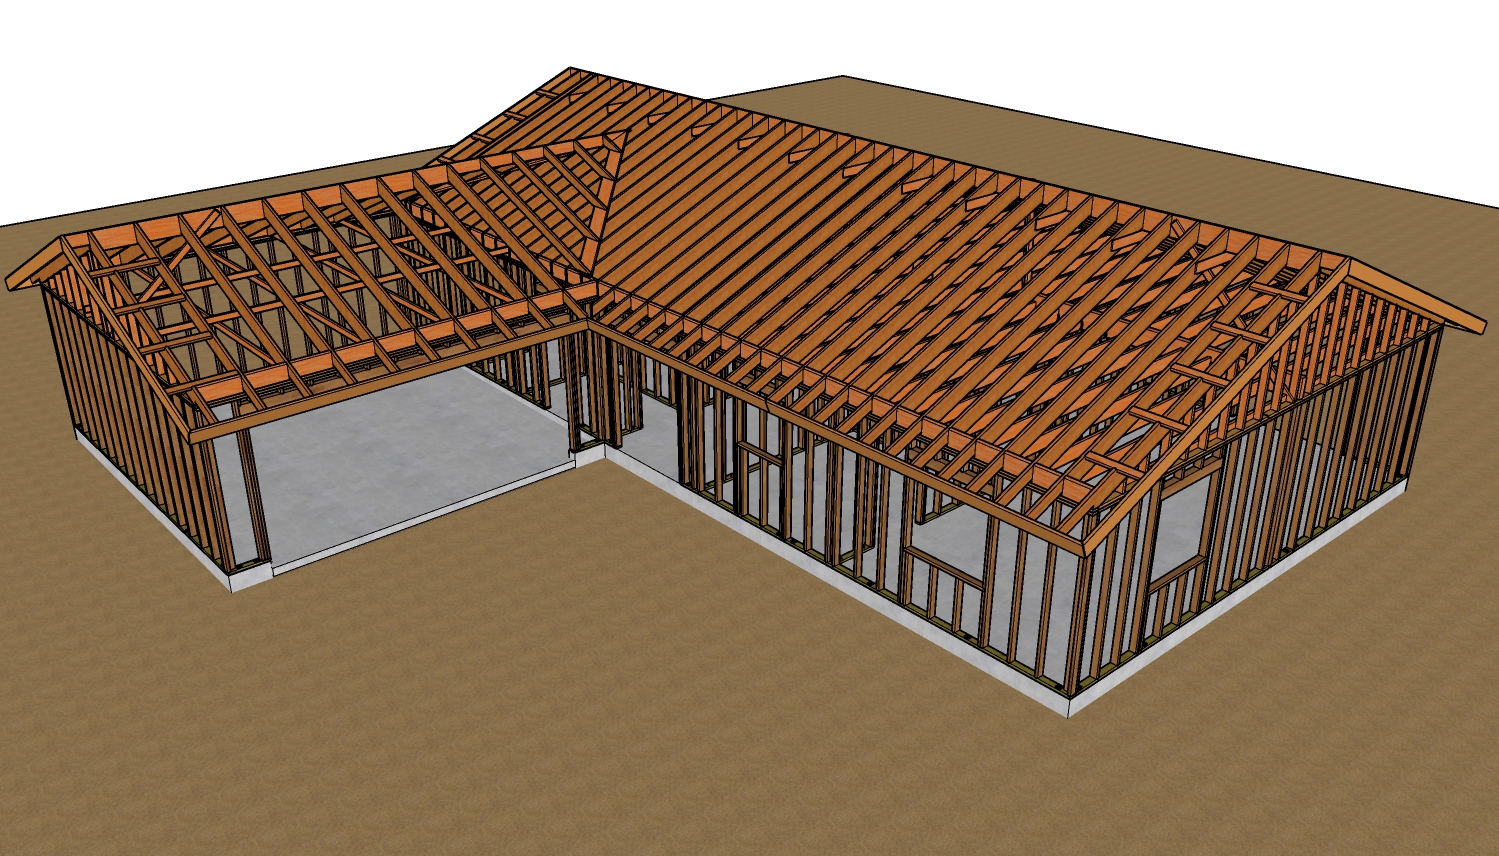
To complete the roof plane, fill rafters are installed. For maximum structural integrity, these fill rafters should bear directly on top of the lower structural rafters.
When detailing the roof edges, an optional furring strip can be added along the eaves. While not structurally required, this strip provides a continuous flat plane that makes installing metal drip edge and roof flashing significantly easier. Once the flashing is accommodated, the fascia board is applied to tie the rafter tails together, providing a clean, finished look to the eaves. Finally, roof sheathing is applied, which acts as a structural diaphragm, locking the rafters in place and preventing lateral deflection.
THE NECESSITY OF STRUCTURAL ENGINEERING
The original appeal of this lapped design is the potential to create a vaulted, cathedral-style ceiling without horizontal rafter ties obstructing the overhead space. However, building an un-tied roof presents severe structural challenges. In any pitched roof lacking a properly sized structural ridge beam, gravity pushing down on the rafters causes the walls to spread outward.
Adding rafter ties across the lower third of the roof pitch dramatically increases the strength of this design by resisting that outward thrust. Whether building a simple shed or attempting this on a larger scale, additional solid blocking, heavy steel building hardware, and strict oversight from a structural engineer are mandatory to ensure the roof does not fail under dead or live loads.
THREE KEY CONSTRUCTION TIPS
ALWAYS CONSULT A STRUCTURAL ENGINEER FOR NON-PRESCRIPTIVE DESIGNS: The International Residential Code (IRC) provides prescriptive framing tables for standard roofs. Unconventional designs like lapped-and-bolted rafters fall outside these tables and must be specifically engineered to calculate exact shear forces and localized loads.
PRIORITIZE OUTWARD THRUST MITIGATION: If you want a true cathedral ceiling, standard practice dictates using a structural ridge beam supported by load-bearing posts at the gable ends. If you attempt an open design without a structural ridge, horizontal rafter ties are strictly required to keep the exterior walls from bowing outward.
USE PROPER STRUCTURAL HARDWARE: If connecting framing members at a lap joint, standard framing nails do not provide adequate shear resistance. You must use structural bolts with properly sized washers and specified metal framing connectors to ensure the joints do not tear apart under tension.
BONUS QUESTIONS AND ANSWERS
While this experimental design offers a distinct look, it opens up several broader questions about standard cathedral ceiling construction and building code compliance.
WHY DO STANDARD CATHEDRAL CEILINGS REQUIRE A STRUCTURAL RIDGE BEAM?
According to IRC Section R802.3, if roof rafters are not tied together by ceiling joists or rafter ties installed in the lower third of the roof span, they must be supported by a structural ridge beam. A standard, non-structural ridge board simply gives the rafters a place to lean against, but a structural beam physically carries the weight of the roof downwards into the foundation. Without a structural beam or rafter ties, the downward force of gravity will push the bottom of the rafters outward, eventually causing the exterior bearing walls to lean or collapse.
HOW DOES THE BUILDING CODE VIEW BOLTED CONNECTIONS IN RAFTER FRAMING?
The structural capacity of bolted wood connections is governed by the National Design Specification (NDS) for Wood Construction. When structural rafters are bolted face-to-face as seen in a lapped design, the connection becomes subject to high shear stress and eccentric loading, meaning the weight of the roof attempts to twist the joint. An engineer must calculate the exact diameter, grade, and spacing of the bolts to ensure the wood fibers do not crush and the steel bolts do not bend under the roof's dead and live loads.
WHAT ARE THE VENTILATION REQUIREMENTS FOR A FINISHED CATHEDRAL CEILING?
If you plan to insulate and finish the underside of a vaulted roof system, IRC Section R806 requires proper ventilation to prevent moisture buildup and structural rot. Typically, this means installing ventilation baffles between the roof insulation and the underside of the roof sheathing. There must be a continuous, unobstructed path for air to flow from the soffit vents at the eaves up to the ridge vents at the peak. Alternatively, you can build an unvented roof assembly, but this strictly requires utilizing air-impermeable insulation, such as closed-cell spray foam, applied directly against the underside of the roof sheathing to prevent condensation.