TWO METHODS FOR INSTALLING SILL PLATES ON CONCRETE FOUNDATIONS
Securing a base plate, also known as a sill plate or mudsill, to a concrete foundation is a foundational step in framing. Whether you are building on a monolithic slab or a stem wall, ensuring that your anchor bolts and hold-downs are positioned perfectly is critical for the structural integrity of the walls and floor joists above. There are two primary methods for tackling this phase of construction, each with its own advantages and challenges.
METHOD 1: THE TRADITIONAL LAYOUT AND DRILL APPROACH
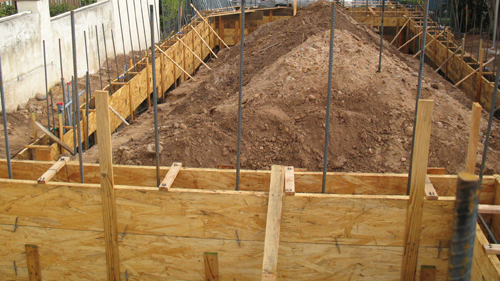
The most common method for attaching a sill plate to a building foundation involves setting the anchor bolts in place before or during the concrete pour. Contractors will typically position the anchor bolts at the exact required height and location, often using plastic anchor bolt holders secured to the concrete forms to keep them rigid.
Once the concrete footing has been poured and allowed to cure, the framing plate is laid out alongside the bolts. The carpenter must carefully measure and mark the location of each anchor bolt on the wood, drill the holes, and then set the plate over the bolts. If your layout is precise, this method works seamlessly. However, if your anchor bolts shift slightly during the concrete pour, you may face alignment issues when trying to seat the sill plate.
METHOD 2: PRE-HANGING THE SILL PLATE
For complex layouts featuring an abundance of anchor bolts or heavily engineered hold-downs that must be positioned flawlessly, setting the framing plate before the concrete is poured can be highly advantageous.
In this method, you pre-drill all the required holes in the sill plate and attach the anchor bolts and hold-downs directly to the wood while it is off the foundation. Once assembled, you suspend the entire sill plate assembly over the forms using custom braces, framing anchors, or screws. Screws are highly recommended over duplex nails for this step, as they allow for much easier removal when it is time to strip the forms. By pre-assembling the plate, you eliminate the risk of hardware shifting out of place during the pour.
POTENTIAL PITFALLS OF PRE-HANGING SILL PLATES
While pre-hanging guarantees bolt accuracy, it introduces two distinct challenges during the concrete pour:
First, you must ensure you have adequate clearance to actually get the concrete into the forms. For example, if you are working with a 12-inch wide footing and a standard 2x4 framing plate (which is 3.5 inches wide), you have plenty of room for a pump hose or concrete chute. However, if you are pouring a 6-inch stem wall, the 3.5-inch plate leaves less than three inches of clearance, making the pour incredibly difficult and increasing the risk of voids in the concrete.
Second, concrete naturally settles and shrinks as it cures. If the sill plate is rigidly suspended above the forms, the concrete may shrink away from the bottom of the wood, leaving a slight gap. If you attempt to tighten the anchor bolts against this gap, you risk bowing or tilting the framing plate, which can throw your floor joists or wall studs out of level.
CONCLUSION
Both installation methods have their place in modern framing. The traditional drill-and-drop method is ideal for standard builds and working alongside dedicated concrete contractors. The pre-hung method offers unparalleled precision for hardware-heavy foundations, provided you account for pour clearance and concrete shrinkage. Evaluate the specific structural demands of your blueprints to determine which approach will yield the most accurate results for your build.
THREE KEY CONSTRUCTION TIPS FOR SILL PLATE INSTALLATION
MANAGE SHRINKAGE GAPS PROFESSIONALLY: If you choose to pre-hang your sill plates and notice a gap caused by concrete shrinkage, do not simply overtighten the bolts to bend the wood down. Instead, pack the void completely with a structural non-shrink grout to ensure continuous, load-bearing contact between the foundation and the plate.
VERIFY POUR CLEARANCE AHEAD OF TIME: Before committing to pre-hanging a sill plate, measure the width of your forms minus the width of your plate. You need sufficient space to properly vibrate and consolidate the concrete underneath the wood. Without enough room, you risk creating honeycombing and structural voids inside the foundation wall.
USE SCREWS FOR TEMPORARY BRACING: When suspending a sill plate over forms, always use construction screws rather than framing nails or duplex nails. The vibration of pouring and finishing concrete can loosen nails, whereas screws will hold the elevation perfectly and can be backed out cleanly without jarring the curing concrete.
FREQUENTLY ASKED QUESTIONS: BEYOND THE BASICS
While mastering the installation method is critical for efficiency, there are a few strict building code requirements you must follow when securing sill plates to concrete foundations.
WHAT TYPE OF WOOD MUST BE USED FOR SILL PLATES?
According to the International Residential Code (IRC Section R317.1), any wood framing member that rests directly on exterior concrete or masonry must be made of naturally durable wood or preservative-treated lumber. Standard untreated dimensional lumber will quickly absorb moisture from the porous concrete, leading to rot, fungal decay, and structural failure.
WHAT ARE THE EXACT SPACING REQUIREMENTS FOR ANCHOR BOLTS?
Building codes dictate strict placement for foundation anchorage. Under IRC Section R403.1.6, anchor bolts must be a minimum of 1/2-inch in diameter and embedded at least 7 inches into the concrete. They must be spaced no more than 6 feet apart on center. Additionally, there must be a minimum of two bolts per plate section, and a bolt must be located within 12 inches of the end of every sill plate segment, but no closer than 7 bolt diameters from the end to prevent splitting the wood.
ARE STANDARD ROUND WASHERS SUFFICIENT FOR TIGHTENING ANCHOR BOLTS?
It depends on your geographic location. While standard round washers are generally acceptable in regions with low seismic activity, structures built in Seismic Design Categories D0, D1, and D2 require upgraded hardware. The IRC (Section R403.1.6.1) mandates the use of heavy-duty steel plate washers that are at least 3 inches by 3 inches and 0.229 inches thick. These square plate washers prevent the sill plate from splitting and pulling away from the foundation during an earthquake.