Designing Safe And Practical Decorative Shelves For Your Home
Built-in decorative shelves, often framed and finished with drywall, are a common architectural feature in many modern homes. While these high ledges offer a unique space for display items, they require careful consideration during the initial design and construction phases. Without proper planning, these aesthetic additions can quickly become severe maintenance burdens and unexpected safety hazards.
The Maintenance Reality Of High Ledges
High architectural ledges are notorious for accumulating significant amounts of dust and, depending on the indoor climate and ventilation, moisture. Over time, trapped moisture in these inaccessible areas can easily lead to the growth of mold and mildew. Homeowners must understand that maintaining these spaces requires regular, often difficult cleaning.
When designing these features, it is crucial to consider how a person will physically reach the back of the shelf. Furthermore, placing architectural windows directly above these shelves creates an additional hurdle. Both the interior and exterior of the glass become exceptionally difficult to access when a massive, protruding shelf obstructs the cleaning path and prevents the safe placement of a ladder.
Fall Hazards And Guardrail Proximity
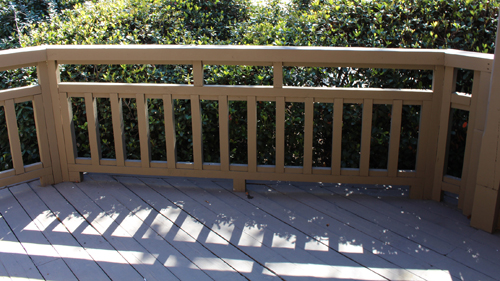
One of the most critical oversights in floor plan design is placing wide decorative ledges adjacent to second-floor balconies, open stairwells, or landings. This creates an immediate and severe safety risk. An enticing ledge near a balcony handrail practically invites curious children to scale the railing and jump across to the shelf space. Even for adults, placing a shelf within reaching distance of a balcony encourages dangerous habits. A homeowner might lean over the handrail to dust a display item or arrange a decorative plant, progressively reaching further until their center of gravity shifts, potentially resulting in a catastrophic fall.
Smart Design And Construction Alterations
The most effective way to prevent these issues is to address them rigorously during the architectural drafting phase. If you desire built-in shelving, keep the dimensions modest. A narrower shelf is inherently easier to clean and manage. Additionally, you must evaluate the surrounding elements, such as trim work and overhead electrical fixtures.
Installing recessed lighting directly above a high, deep shelf means that eventually, a homeowner will have to navigate a ladder over an awkward drop just to change a light bulb. If a design flaw is spotted during the framing phase, the time to alter the structure is immediately, before the drywall goes up. Fixing a problematic layout during rough framing is vastly superior to living with a permanent structural hazard.
Three Key Tips
Keep shelf depth to an absolute minimum to ensure the entire surface area can be easily cleaned without requiring precarious reaching or extension tools.
Never position a built-in ledge adjacent to a second-story landing or balcony, as it compromises the safety barrier provided by the guardrail and creates an attractive nuisance for children.
Avoid installing hard-to-reach utilities, such as lighting fixtures or architectural windows, directly over deep ledges where safe ladder access is blocked.
Bonus Questions And Answers
To further expand on the structural and safety requirements of interior architecture, here are a few advanced considerations for custom shelving.
What Structural Reinforcements Are Required For Large Cantilevered Shelves?
While a decorative drywall shelf might be intended for lightweight fake plants, builders must account for the reality that homeowners may eventually load them with heavy boxes or books. Standard interior non-load-bearing wall framing is not inherently designed for heavy eccentric loads. To safely support a deep cantilevered projection, structural blocking or a continuous ledger board fastened directly to the wall studs is required. The framing must be engineered to transfer the dead load and potential live load back to the primary wall structure without causing deflection or failure in the drywall joints.
Does A Dropped Decorative Shelf Require Specialized Fire blocking?
Yes, any framed architectural feature that creates a concealed space requires strict adherence to fire safety codes. According to standard residential building codes, concealed spaces in wall framing, including dropped soffits, coved ceilings, and large hollow shelf cavities, must be properly fire blocked. This practice involves installing solid lumber or approved fire-blocking materials within the concealed draft openings. The primary structural purpose is to prevent the hollow cavity from acting as a chimney that would allow flames and toxic smoke to spread rapidly between floors and walls during a house fire.
At What Point Does A Large Shelf Legally Become A Loft Space Requiring A Guardrail?
Sometimes a custom home design includes ledges that are so massive they resemble a small loft rather than a simple display shelf. If a shelf is built with structural floor joists, features a permanent access point, and is designed to hold the weight of an occupant, it ceases to be a decorative shelf. Under standard residential building codes, any walkable surface located more than 30 inches above the floor below must be protected by a guardrail. This guardrail must be a minimum of 36 inches in height and constructed so that a 4-inch sphere cannot pass through any openings, ensuring the space is structurally safe for habitation.