The Hidden Flaws Of Placing A Wall Niche Behind A Door
When designing or building a custom home, architectural details can significantly enhance the visual appeal of a space. However, placing a built-in wall alcove directly behind an interior swinging door is a design choice that frequently leads to frustration. While it might seem like a clever way to utilize empty wall space, this configuration presents several practical and spatial challenges that are often overlooked during the drafting phase.
Reduced Visibility And Wasted Design Potential
The primary purpose of a display alcove is to showcase artwork, ceramics, or other decorative elements. By positioning this feature behind a doorway, the visual impact is immediately compromised. Homeowners often leave interior doors open for air circulation or when utilizing security screens. When the door remains fixed in the open position, the alcove and anything placed inside it are completely hidden from view, rendering the architectural feature useless.
The Risk Of Property Damage
Beyond visibility issues, spatial conflicts pose a significant risk to fragile items. The sweep of the door and the protrusion of the doorknob create a hazardous zone. If a door is opened forcefully or swings too widely, the hardware can easily strike vases, glass tiles, or sculptures resting on the alcove shelf. While pushing objects toward the back of the shelf might offer some protection, it is an unreliable solution. Home designers and architects must anticipate these everyday spatial dynamics to protect the homeowner from unnecessary property damage.
Three Key Tips
Three Key Construction Tips For Wall Niches
Prioritize spatial clearance by ensuring any decorative alcove is located well outside the swing radius of interior doors.
Install permanent door stops, such as floor-mounted or hinge-pin hardware, to physically prevent the door from swinging into adjacent wall features.
When reviewing architectural plans, visualize daily traffic patterns to ensure built-in features enhance the living space rather than create functional hazards.
Bonus Questions And Answers
If you are considering adding custom display spaces to your home, understanding the structural rules behind them can help you avoid costly mistakes.
Are There Specific Framing Codes For A Wall Niche?
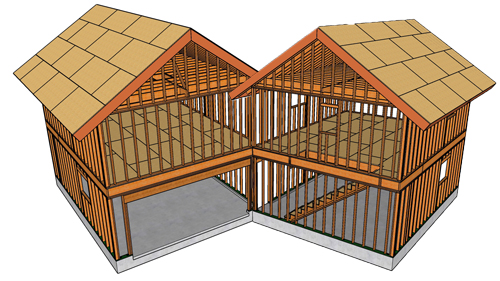
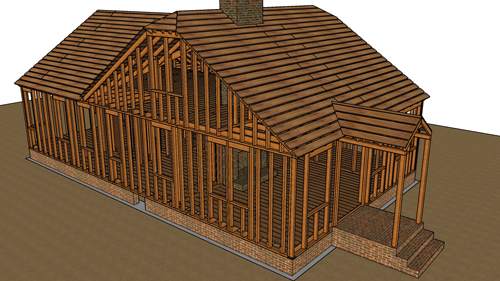
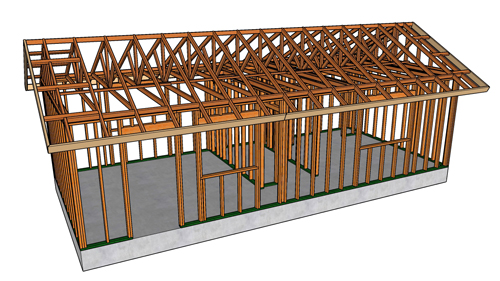
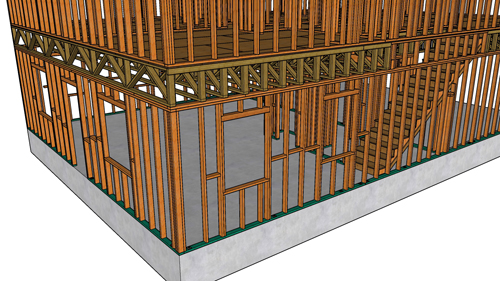
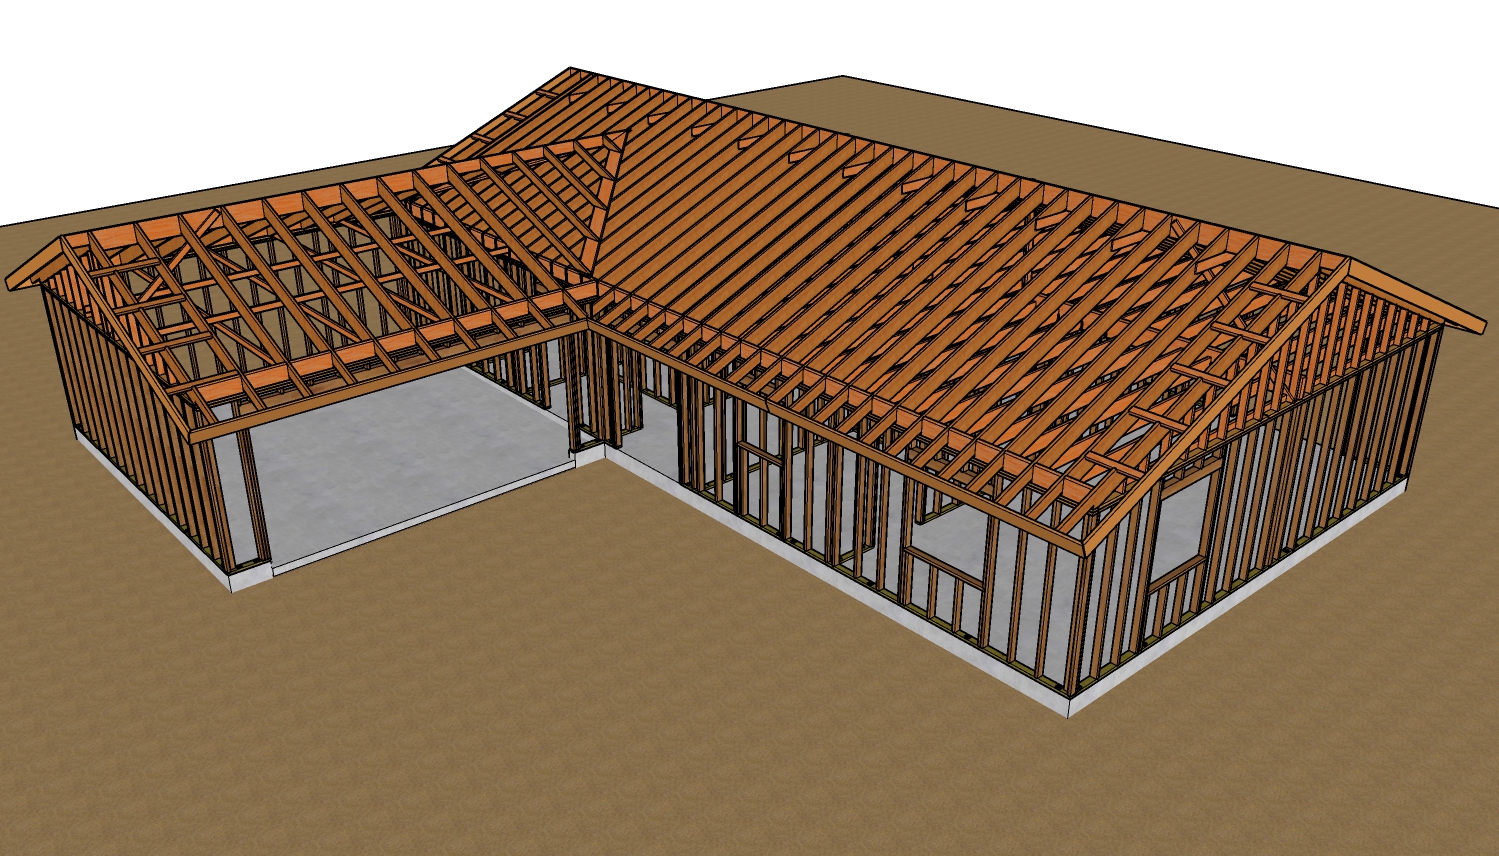
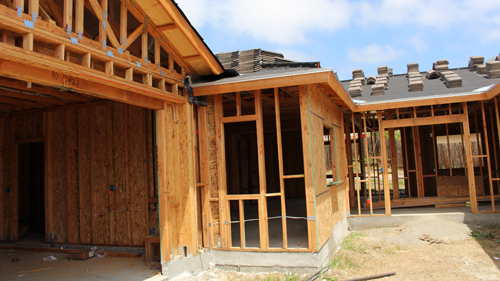
Yes. Under standard residential building codes, if the alcove is being placed in a load-bearing wall, it cannot simply be cut between studs. The opening must be framed similarly to a window, requiring a properly sized structural header supported by jack studs and king studs to transfer the roof or floor load safely around the opening. Modifying a load-bearing wall without this structural reinforcement can lead to sagging and compromised building integrity.
Can A Display Niche Be Installed On An Exterior Wall?
While physically possible, it is highly discouraged and often conflicts with energy conservation codes. Exterior walls require a specific thickness of insulation to meet regional thermal resistance requirements. Creating an indentation in the drywall reduces the depth of the wall cavity, leaving inadequate space for standard fiberglass or foam insulation. This creates a thermal bridge, resulting in cold spots, potential moisture condensation, and a failure to meet local energy efficiency standards.
How Do Building Practices Address Door Swing Clearances?
While building codes primarily regulate door widths for safe egress and emergency exits, standard construction best practices require physical stops to protect wall finishes. If a doorway opens toward a wall or a built-in feature, hardware must be installed to restrict the swing. Hinge-pin stops or floor-mounted bumpers are the industry standard for preventing the lever or knob from penetrating the drywall or striking decorative elements located in the swing path.