Essential Structural Guidelines For Building A Durable Rock Wall
A well-built rock wall can serve as a stunning landscape feature or a vital structural boundary for your property. However, many property owners underestimate the immense physical forces these structures must withstand. Whether functioning as a freestanding garden accent or a soil-holding retaining wall, building with natural stone requires strict adherence to foundational and structural principles to prevent catastrophic failure.
The Hidden Dangers Of Poor Wall Construction
One of the most common reasons rock walls fail is inadequate proportioning. Walls that are built too thin relative to their height lack the mass required to resist overturning. When a rock wall is utilized to retain soil, it constantly battles lateral earth pressure. If the wall is small, skinny, and lacking a proper base, the sheer force of the retained soil will eventually push it outward and collapse the structure.
Beyond lateral pressure, environmental factors play a massive role in wall degradation. Walls built directly on top of loose topsoil are highly susceptible to natural erosion and settling. Even burrowing animals can undermine a shallow base, causing the heavy stones above to shift, crack, and eventually dislodge. Furthermore, walls situated near walkways or driveways run the risk of structural damage from heavy construction equipment or vehicles if clearance and ground vibration are not carefully managed.
Why A Solid Foundation Is Non-Negotiable
The foundation dictates the lifespan of any masonry or stone structure. Constructing a rock wall directly on top of the ground is a recipe for rapid deterioration. Within just a few years, natural soil consolidation, frost heaving, and intruding tree roots can lift and fracture the wall, leading to stones falling out of place.
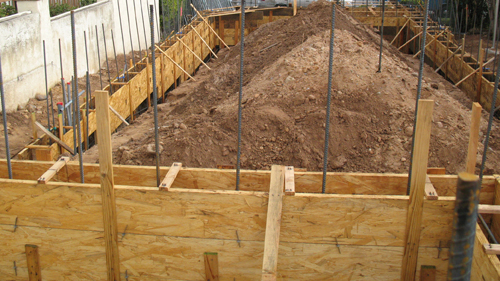
To build a wall that lasts, the base must be set below the grade. A highly recommended practice is to excavate a trench and pour a continuous concrete footing. For a standard heavy rock wall, a concrete footing that is at least twelve inches deep and matches or exceeds the width of the wall provides an incredibly stable base. Incorporating horizontal steel reinforcement, such as half-inch rebar, into the concrete footing adds critical tensile strength, helping the foundation bridge minor soil settlement without cracking.
Sizing The Wall For Longevity
When planning your material dimensions, always err on the side of a wider, more substantial base. A common error is building a landscape wall just eight inches wide and eight inches tall, set directly on bare dirt. These miniature walls lack the gravitational mass to hold themselves together when the ground inevitably shifts. A more robust approach for a freestanding border wall is scaling the width and height symmetrically, such as twenty-four inches wide by twenty-four inches tall, utilizing large, heavy base rocks to lock the structure to its foundation.
Ultimately, taking the time to excavate properly, pour a reinforced concrete base, and use appropriately sized stones will save you from the frustrating cycle of replacing fallen rocks and rebuilding collapsed sections year after year.
THREE KEY TIPS
Always Install A Concrete Footing: Never build a rock wall directly on top of topsoil. According to standard building practices, masonry walls require a firm, load-bearing foundation. Excavate down to undisturbed subsoil and pour a reinforced concrete footing to prevent shifting, cracking, and settling.
Scale The Wall Width Appropriately: A rock wall relies on gravity and mass for structural stability. A narrow wall is easily compromised by lateral soil pressure or root growth. Ensure the base of your wall is wide enough to support its overall height, keeping a low center of gravity to prevent overturning.
Protect The Surrounding Soil Integrity: Prevent undermining by addressing potential erosion before the wall is built. Route surface water drainage away from the base of the wall and regularly inspect the perimeter to ensure local wildlife is not excavating the soil supporting your foundation.
BONUS QUESTIONS AND ANSWERS
To further ensure your rock wall stands the test of time, here are a few advanced structural considerations that go beyond the basics.
Do I Need A Building Permit For A Rock Retaining Wall?
According to standard International Building Code and International Residential Code guidelines, a building permit is generally exempt for retaining walls that are less than four feet in height, measured from the bottom of the footing to the top of the wall. However, if the wall supports a surcharge, which is an additional heavy load like a driveway, parked vehicles, or a steeply sloped hillside above the wall, a permit and formal engineering plans are strictly required regardless of the wall's height. Because soil conditions and seismic zones heavily vary by local jurisdiction, universally accepted best practice is to always consult your local municipal building department before excavation begins.
How Does Hydrostatic Pressure Affect A Retaining Wall?
Hydrostatic pressure is the outward force exerted by water trapped in the soil behind a wall, and it is the leading cause of retaining wall failure in the construction industry. When soil becomes saturated, it expands and dramatically increases the lateral weight pushing against the stones. To mitigate this, structural engineering principles require the installation of a comprehensive drainage system. This typically includes placing a layer of clean, crushed gravel directly behind the wall and installing perforated drainage pipes near the footing to collect and redirect groundwater before it can build up enough pressure to topple the masonry.
Should I Use Mortar Or Build A Dry-Stacked Stone Wall?
The choice between a mortared wall and a dry-stacked wall dictates how the foundation must be engineered. A dry-stacked wall uses no mortar, allowing groundwater to pass naturally through the gaps. Because it relies entirely on friction and gravity, it can tolerate slight ground movement without catastrophic failure. A mortared wall, however, creates a completely rigid structure. Building science requires that any rigid mortared landscape wall be built on a deep concrete footing that extends below the local frost line. If a mortared wall is built on a shallow footing in a cold climate, the freezing and expanding moisture in the ground will heave the structure upward, snapping the rigid mortar joints instantly.