Creative Design Ideas For A Three-Foot Horizontal Wood Fence
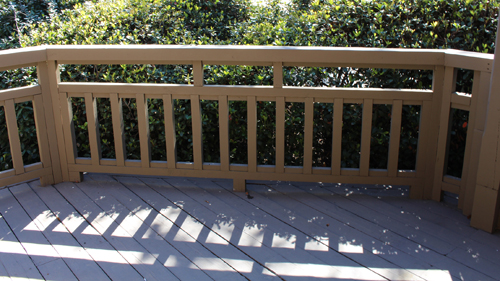
When planning a short, three-foot-tall wood fence, the design possibilities are incredibly versatile. While the structural foundation relies on standard four-by-four posts anchored securely in the ground, the aesthetic appeal comes entirely from how the horizontal boards are arranged. By experimenting with lumber dimensions, spacing, and top caps, a basic property marker can be transformed into a modern architectural feature.
Experimenting With Board Widths And Combinations
A standard horizontal fence often utilizes rows of identical boards, but varying the lumber sizes creates immense visual interest. Moving away from uniformly spaced two-by-fours allows for unique patterns. For instance, you can alternate between two-by-four and two-by-six boards while keeping the gap spacing perfectly equal. For a lighter, more refined appearance, one-by material can be utilized exclusively.
Alternating one-by-three, one-by-four, and one-by-six boards down the height of the fence produces a highly customized, textured look. Doubling up smaller boards, such as placing two one-by-fours next to a single one-by-six, is another excellent strategy to break up visual monotony.
Customizing The Top Cap For Weather Protection And Style
The top cap of a fence serves both an aesthetic and a protective structural purpose. A standard two-by-six cap can be laid flat, providing a slight overhang on both sides of the fence structure. Upgrading to a heavy-duty three-by-six cap yields a much more robust appearance. Beyond thickness, shaping the cap provides distinct advantages. Adding a slope or a forty-five-degree bevel to the top cap not only gives the fence a polished, professional finish but also significantly alters the overall silhouette of the installation.
Spacing Layout And Color Variations
The gaps between the horizontal boards dictate the level of privacy and airflow. Standardizing a one-inch or two-inch gap is common, but alternating these gap sizes alongside the board widths creates a dynamic pattern. It is vital to calculate your board widths and gaps before assembly. Depending on the math, the final board at the top or bottom may need to be ripped to a custom width.
Planning the layout in advance ensures that any narrower, cut boards are placed at the bottom where they are less noticeable, rather than sitting awkwardly directly beneath the top cap. Finally, incorporating different colors through paint, stain, or naturally varied wood species adds a striking final touch, provided the budget accommodates the varied materials.
THREE KEY TIPS
Calculate Your Final Row Before Installation: Always lay out the exact board widths and gap measurements on paper before attaching the first piece of lumber. This ensures the total height complies with local front-yard height ordinances, which often strictly limit fences to maintain line-of-sight for drivers, and guarantees any custom-cut boards are hidden at ground level.
Utilize Sloped Top Caps For Water Management: Whenever possible, choose a sloped or beveled design for the top cap rather than a perfectly flat surface. In building science, shedding water away from horizontal surfaces prevents standing moisture, which is the primary cause of premature wood decay and rot in outdoor structures.
Upgrade To Thicker Caps For Structural Stability: Using a heavier three-by-six top cap instead of a standard one-by or two-by board provides superior structural rigidity. Thicker caps are far more resistant to the warping, cupping, and twisting that naturally occurs when wood is continuously exposed to direct sunlight and varying humidity levels.
BONUS QUESTIONS AND ANSWERS
To ensure your new fencing project not only looks great but is built to last and complies with standard regulations, here are a few critical questions regarding horizontal fence construction.
Do I Need A Building Permit For A Three-Foot Wood Fence?
Generally, the International Residential Code exempts fences not over seven feet tall from requiring a formal building permit. However, local municipal zoning codes strictly regulate front yard fences. Many jurisdictions cap front yard fences at exactly thirty-six to forty-two inches to maintain a clear line of sight at intersections and driveways. Always verify your specific local zoning ordinances regarding property line setbacks and maximum height restrictions before digging your post holes.
What Type Of Fasteners Should Be Used For Horizontal Fence Boards?
When attaching horizontal boards to your vertical posts, standard building practices require the use of hot-dipped galvanized or stainless steel fasteners. According to structural guidelines for exterior woodwork, modern pressure-treated lumber contains chemical preservatives that will rapidly corrode standard steel screws or nails. Using the wrong fasteners will lead to structural failure and unsightly black rust stains running down your new fence boards.
Can A Three-Foot Horizontal Fence Be Used As A Pool Enclosure?
No, a three-foot horizontal fence strictly violates safety barrier guidelines for residential swimming pools. The International Swimming Pool and Spa Code requires pool barriers to be a minimum of forty-eight inches tall. Furthermore, horizontal boards with gaps create a ladder effect. Building codes strictly prohibit climbable horizontal members on pool barriers because they allow young children to easily scale the fence and access the water.