Creative Wood And Rebar Fence Design And Safety Considerations
Combining traditional wood framing with steel reinforcement bars, commonly known as rebar, results in a highly unique and creative residential fence. This hybrid construction method breaks away from standard wooden pickets, offering an industrial aesthetic while maintaining the warmth of natural wood posts and horizontal rails. While the design is visually striking and structurally robust, it introduces specific safety challenges that homeowners and contractors must carefully navigate before installation.
The Advantages Of A Rebar And Wood Fence
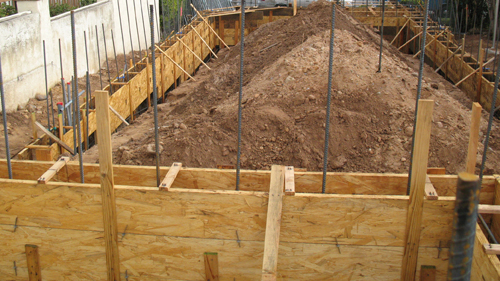
Using steel rebar as the vertical infill for a wooden fence provides a distinct set of longevity and durability benefits. Typically, traditional wooden fence pickets are the first components to warp, rot, or detach due to wind loads and weather exposure. Heavy-duty steel rebar easily withstands harsh environmental conditions and will not rot or suffer from insect damage. Even if the wooden posts or rails eventually succumb to decay and require replacement at the end of their lifespan, the steel rebar can be salvaged and reused in the next iteration of the fence, reducing long-term material costs.
Critical Safety Hazards To Avoid
The most significant flaw in many custom rebar fence designs occurs when the vertical steel bars are allowed to extend past the uppermost horizontal wooden rail. While this spiked aesthetic might seem beneficial for property security, it creates a severe impalement hazard. If an individual were to jump or fall over the fence, the exposed steel rods could cause catastrophic injury.
This hazard becomes exponentially more dangerous when climbing plants, vines, or heavy foliage are allowed to grow over the structure. The vegetation can easily camouflage the protruding metal spikes, creating a hidden trap for anyone attempting to scale or vault the barrier, opening the property owner up to substantial liability and potential lawsuits.
Structural Solutions For A Safer Design
Innovation in construction must always be balanced with strict safety standards and risk mitigation. To maintain the industrial look of a rebar fence without creating a dangerous environment, the structural framing must be modified. The most effective solution is to install a continuous top rail that sits higher than the vertical rebar. By securing the tops of the metal rods within or strictly below a solid wooden cap, the impalement hazard is entirely eliminated. This ensures the fence remains a strong, secure boundary without posing a life-threatening risk to the public or the homeowner.
Conclusion
Building a custom fence using wood and rebar is an excellent way to achieve a durable and unique property boundary. However, responsible construction demands prioritizing safety alongside creativity. By understanding the physical risks associated with exposed metal materials and adjusting the framing structure accordingly, property owners can enjoy a secure, long-lasting fence that does not compromise on safety or liability.
Three Key Construction Tips For Rebar Fences
Cap The Top Rail: Always design the fence so that the uppermost wooden rail sits completely above the vertical rebar pieces. Never leave raw metal rods protruding upward where they can cause injury.
Maintain Clear Visibility: If your fence design includes exposed elements for security purposes, never allow vines or heavy landscaping to obscure the top of the fence. Hidden hazards drastically increase the risk of accidental injury and liability.
Account For Material Lifespans: Recognize that steel rebar will vastly outlast standard lumber. Ensure your wooden posts and rails are properly treated and sealed to maximize the overall lifespan of the structural frame.
Bonus Questions And Answers
To further expand on the structural and safety requirements of custom fencing, it is important to understand the underlying building science that governs these projects.
How Deep Should Wood Fence Posts Be Set For A Heavy Fence?
While local soil conditions vary, a universally accepted structural practice is to bury at least one-third of the total length of the post in the ground, and always ensure the bottom of the post hole extends below the local frost line. Rebar is significantly heavier than standard wooden pickets, increasing the dead load on the horizontal rails and the vertical posts. If the posts are not set deeply enough into concrete footings below the frost line, the seasonal freezing and thawing of the soil will cause frost heave, pushing the posts upward and compromising the structural integrity of the heavy fence.
Does Building Code Regulate The Spacing Between Fence Pickets Or Rebar?
For standard perimeter fences, spacing is generally left to the discretion of the homeowner, but if the fence serves as a barrier for a swimming pool or acts as a guardrail for a retaining wall, strict rules apply. The International Residential Code mandates that spacing between vertical members on pool barriers or elevated guardrails must not allow the passage of a four-inch diameter sphere. This code exists specifically to prevent small children from slipping through the barrier or getting their heads trapped between the vertical members.
What Type Of Wood Is Required For Fence Posts In Ground Contact?
The International Residential Code requires that any structural wood placed in direct contact with the ground must be either naturally durable wood or approved preservative-treated wood. Because fence posts rely on direct earth or concrete burial for their structural stability, untreated lumber will quickly absorb moisture and succumb to fungal decay and subterranean termites. Utilizing lumber treated to American Wood Protection Association standards for ground contact ensures the posts can adequately support the heavy steel rebar over the lifespan of the fence.