How To Strengthen And Reinforce A Rebar Fence
Rebar is a popular material choice for property owners seeking a rustic, industrial, or weathered architectural aesthetic. However, standard reinforcing bar is engineered to be encased in concrete, not used as freestanding vertical pickets. When utilized in fencing, builders often run into structural issues regarding flexibility and stability. A common problem with custom rebar fences is that long, unsupported spans of the material can easily bend, warp, or be kicked out of place.
The Problem With Tall Vertical Rebar
Standard half-inch reinforcing bar (known in the industry as number four rebar) possesses a relatively small cross-section. When cut to a length of six feet and installed vertically, the unbraced length allows for significant lateral deflection. Simply put, the metal is too flexible over that distance to withstand horizontal forces. If a person pushes, leans, or kicks against the center of a six-foot span, the steel will easily bow or pop out of its track.
Adding Horizontal Bracing For Structural Rigidity
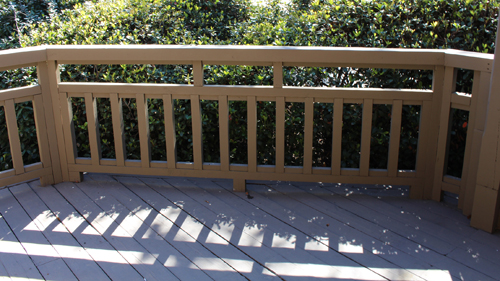
The most effective way to eliminate vertical flexibility is to introduce horizontal bracing. Installing a horizontal board or metal rail precisely in the center of the vertical span effectively cuts the unbraced length in half. For a six-foot fence, a center rail drastically increases the rigidity of the pickets, preventing them from bowing under pressure.
If a single mid-rail does not provide adequate stiffness, additional horizontal supports can be integrated. Spacing horizontal rails approximately 22 inches apart creates a highly rigid matrix. Builders can add as many horizontal supports as necessary to achieve the desired structural integrity and visual design.
Upgrading Rebar Diameter
If the design requires a clean, uninterrupted vertical look without horizontal mid-rails, the structural solution is to increase the thickness of the steel. Upgrading from a half-inch bar to a five-eighths or three-quarter-inch bar significantly increases the moment of inertia. This added mass makes the metal exponentially harder to bend, allowing for taller fences without the need for intersecting horizontal boards.
Managing The Rusted Aesthetic
Beyond structural stability, builders must account for the weathering properties of uncoated steel. Raw rebar will inevitably rust when exposed to the elements. For many, this oxidized patina is the exact look desired. However, attempting to paint standard rebar can lead to maintenance issues as the underlying metal oxidizes and causes the paint to flake, resulting in a prematurely aged or antique appearance.
THREE KEY TIPS
Install Mid-Span Horizontal Supports: Placing a rigid horizontal rail at the midpoint of your vertical pickets cuts the unbraced length in half, drastically reducing lateral deflection and preventing the bars from bending out of the frame.
Increase The Rebar Diameter For Tall Fences: If your design does not allow for horizontal rails, upgrade from number four (half-inch) to number five or number six rebar to naturally resist bending over long spans.
Plan For Unavoidable Oxidation: Uncoated reinforcing bar will rust. If a painted finish is required, the steel must be properly primed with a rust-inhibiting coating, though allowing it to develop a natural rusted patina is the most durable, low-maintenance approach.
BONUS QUESTIONS AND ANSWERS
To further assist in your project planning, here are a few advanced considerations regarding the safety and longevity of custom metal enclosures that naturally follow the structural advice above.
Does A Rebar Fence Comply With Swimming Pool Barrier Codes?
While adding horizontal boards makes a fence stronger, it may completely disqualify it from being used as a pool enclosure. According to standard International Residential Code and International Swimming Pool and Spa Code guidelines, horizontal mid-rails create a ladder effect that makes the fence easily climbable by small children. If the fence is acting as a pool barrier, horizontal supports must generally be spaced at least 45 inches apart, or the vertical pickets must have spacing no greater than 1.75 inches.
How Deep Should Fence Posts Be Set To Support Heavy Rebar Panels?
Steel reinforcing bar adds an immense amount of dead load to a fence structure, requiring highly robust foundations to prevent leaning. Standard structural practice dictates that fence posts should be buried at least one-third of the total above-ground height of the fence. Furthermore, the post holes must extend below your local frost line to prevent frost heave from pushing the concrete footings upward during winter freezes, an exact depth which varies heavily by local jurisdiction.
Will Using Galvanized Or Epoxy-Coated Rebar Prevent Structural Degradation?
Standard uncoated steel will rapidly oxidize when exposed to moisture, which can eventually lead to pitting and material loss over decades of exposure. Using epoxy-coated or galvanized rebar will resist weathering significantly better. However, any cuts or welds made during the fence fabrication process strip this protection away. These exposed areas must be immediately treated with a zinc-rich galvanizing spray to prevent localized corrosion at the joints, ensuring the structural integrity of the frame remains intact.