Managing Roof Drain Runoff And Preventing Soil Erosion
Uncontrolled stormwater discharge from primary and secondary roof drainage systems presents a persistent challenge for structural foundations, exterior walkways, and adjacent landscaping. When concentrated roof runoff discharges directly onto exposed ground, the high-velocity flow quickly displaces topsoil, deposits silt across pedestrian paths, and elevates hydrostatic pressure against foundation walls. Incorporating strategically placed stone aggregate and engineered site drainage ensures effective energy dissipation while preserving building structural integrity.
Understanding Runoff Energy Dissipation
Primary roof scuppers and emergency overflow downspouts concentrate massive volumes of rainwater into narrow discharge points. As this water exits the pipe, its velocity causes immediate scouring of unprotected grade. Installing an engineered bed of aggregate directly beneath and around these discharge brackets disrupts the water stream, absorbing kinetic energy and slowing the flow velocity.
By reducing the velocity of the exiting runoff, the aggregate bed allows the water to spread outward across a broader surface area. This wide distribution encourages uniform soil absorption and prevents stormwater from carving deep channels into the surrounding landscape or washing mud over adjacent paved surfaces.
Selecting Appropriate Aggregate Sizing
Material selection is critical when creating an effective rock splash zone. Using aggregate that is too small will cause the fast-moving discharge to wash both the stone and the underlying soil directly onto adjacent paths during high-intensity storm events.
Crushed stone or gravel must have a minimum diameter of three-quarters of an inch to resist displacement from moderate runoff.
Larger river rocks, riprap, or substantial boulders provide superior energy dissipation for high-volume commercial scuppers or steep-fall downspouts.
If sediment or silt continues to bypass the rock bed and spill onto pedestrian walkways during heavy storms, expand the footprint of the rock perimeter outward on both sides to increase absorption and dispersion capacity.
Mitigating Foundation Moisture Risks
While surface rocks, riprap, and gravel beds effectively manage surface erosion and keep walkways clean, surface dispersion alone does not solve deep subgrade moisture challenges. Discharging concentrated roof water within close proximity to a structure introduces significant moisture to the surrounding soil. Over time, saturated soil can lead to differential settlement, foundation wall cracking, and basement or slab intrusion.
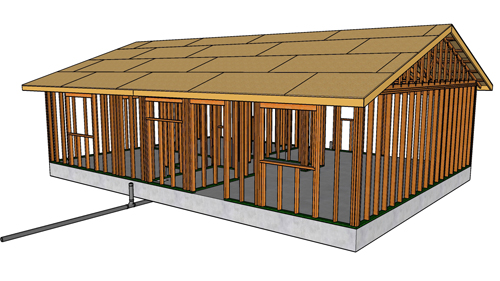
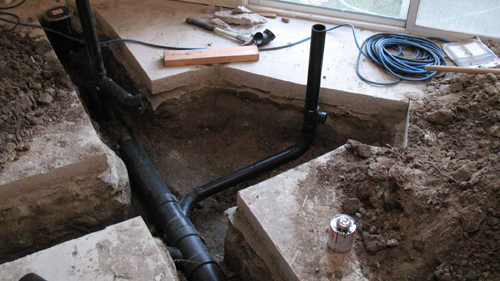
To achieve complete building protection, surface aggregate should be paired with dedicated subterranean site drainage systems. Underground solid or perforated collection pipes safely transport roof runoff completely away from the structure, discharging it into designated stormwater detention areas, swales, or municipal storm mains in full compliance with local building codes.
CONCLUSION:
Strategic rock placement at roof drain discharge points provides an immediate, practical defense against surface erosion and walkway sediment buildup. However, durable construction requires a layered approach that combines surface energy dissipation with comprehensive underground drainage. Properly managing water from the roofline to the final site discharge point ensures long-term foundation stability, code-compliant drainage, and safe pedestrian pathways.
THREE KEY TIPS:
Utilize rock and aggregate sized at a minimum of three-quarters of an inch or larger to prevent high-velocity roof discharge from washing the stone away.
Expand the surface area of the rock bed laterally if soil, silt, or debris continues to spill over onto adjacent walkways during intense downpours.
Do not rely solely on surface stone to manage high-volume roof runoff; integrate an underground piped drainage system to transport moisture safely away from the foundation.
BONUS QUESTIONS AND ANSWERS:
To further refine your exterior water management strategy, consider these important technical questions regarding code compliance and structural protection.
Question: What Minimum Slope And Distance Must Be Maintained When Discharging Roof Water Near A Foundation?
Answer: According to standard residential and commercial building codes, such as the International Residential Code Section R401.3, ground surface adjacent to foundation walls must slope downward away from the building at a minimum of five percent (a six-inch fall within the first ten feet). When impermeable surfaces or site constraints prevent a full ten-foot slope, water must be directed to approved swales, collection basins, or underground pipes. Discharging high volumes of water too close to the foundation wall saturates the backfill zone, creating elevated lateral hydrostatic pressure and increasing the risk of interior moisture intrusion and structural settlement.
To ensure proper subterranean management of this runoff, contractors must also understand how pipe materials perform below grade.
Question: Why Are Solid PVC Or Smooth-Interior HDPE Pipes Preferred Over Corrugated Perforated Pipes For Downspout Conductor Lines Near Foundations?
Answer: Within the first ten feet of a foundation, stormwater leader discharge pipes must be solid and non-perforated to prevent water from leaching back into the foundation backfill soil. Furthermore, rigid PVC (such as ASTM D3034 or Schedule 40) and smooth-interior HDPE pipes offer superior flow characteristics, resist root intrusion, and are substantially easier to clear using mechanical drain snakes or hydro-jetting equipment. Corrugated polyethylene pipes have internal ridges that slow water velocity, trap sediment, and tend to collapse easily under soil compaction or surface traffic.
Beyond pipe specifications, understanding the structural purpose of dual roof scuppers ensures your overflow systems function as intended during severe weather.
Question: What Is The Engineering Purpose Of Having Both A Primary Roof Drain And An Overflow Drain Discharging At The Exterior Wall?
Answer: Building codes, including International Building Code Section 1108, require secondary (emergency) roof drainage systems to prevent structural failure caused by catastrophic water weight if the primary drains clog. Secondary drains or scuppers must be entirely independent of the primary system and are typically set two inches higher than the primary drain inlet. They are intentionally positioned to discharge in visible exterior locations such as above walkways or near primary scuppers so that building maintenance personnel receive immediate visual notice that the primary drainage system is obstructed and requires immediate clearing before roof ponding exceeds the structural load limits of the roof framing.