Staircase Design and Handrail Challenges - A Solution for Awkward Angles
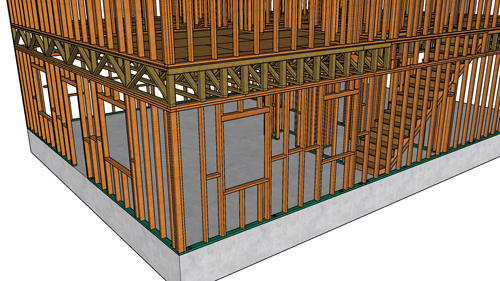
In some older homes or structures, staircases were built with designs that pose challenges for modern building codes and safety standards. One such example is a landing with offset steps creating an angled corner. This often leads to a curved handrail which, while not necessarily unsafe, can be difficult to install and waste valuable space.
The Problem with Angled Landings
The angled corner at the landing encourages people to cut across it rather than follow the exact path of the steps. This creates unused space beneath the stairs which could potentially be utilized for storage or other purposes. Furthermore, the curved wall created by the angled landing makes it difficult to install a compliant handrail that adheres to current building codes.
A Simple Design Solution
A recommended solution for this design challenge involves modifying the wall framing during construction or renovation. By angling the wall out at the landing to meet the corner, and then continuing it straight, a straight line is created where a handrail can be easily and safely installed.
Benefits of this Design
Optimized space: Eliminates the dead space under the stairs, potentially creating room for a small storage closet or other functional use.
Easier handrail installation: Provides a straight wall section for simpler and more code-compliant handrail installation.
Improved aesthetics: Can create a cleaner and more modern look for the staircase. Bonus Tip: Wall Framing Considerations
Structural Integrity: When modifying the wall framing, it's essential to maintain the structural integrity of the staircase. Consult a professional if unsure about any structural changes.
Accurate Measurements: Precise measurements and careful framing are crucial for achieving a seamless transition between the angled and straight sections of the wall.
Building Codes: Ensure any framing modifications adhere to local building codes.