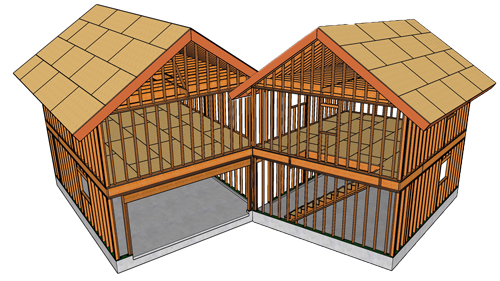
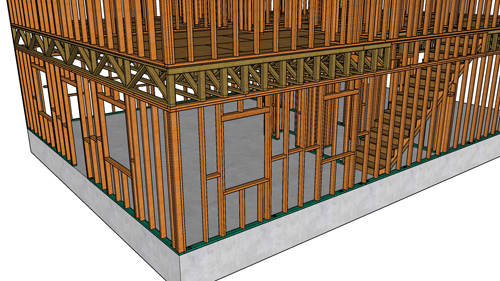
Greg goes over different ways to position the door relative to the stairs. Then talks about using one door instead of two, which can make the opening wider. Finally, the speaker emphasizes the importance of having a landing in each stairway.
Key points:
The minimum headroom height required by the code is 80 inches.
The door should not open into or over a set of stairs.
If you are unsure about whether or not your proposed door placement is allowed, it is best to check with your local building department.
If you are using a hinged door, make sure that it swings away from the stairway.
It is a good idea to install a handrail on both sides of the stairway.