How to Calculate Individual Riser Height for Stair Building in Centimeters
The video demonstrates a simple yet effective approach to calculating individual riser height:
1. Measure the Total Rise
Use a measuring tape to accurately measure the total vertical distance (in centimeters) from the finished floor of the lower level to the finished floor of the upper level where the staircase will be located.
2. Divide by a Comfortable Riser Height
A typical comfortable riser height ranges between 18 and 20 centimeters. Choose a value within this range and divide the total rise by this value.
3. Round Up to the Nearest Whole Number
The result from step 2 will likely be a decimal. Round this number up or down to the nearest whole number to determine the estimated number of risers needed for your staircase.
4. Calculate the Actual Individual Riser Height
Divide the total rise by the estimated number of risers. This will provide you with the actual individual riser height in centimeters.
Example:
Total Rise: 250 centimeters
Desired Riser Height: 19 centimeters
Estimated Number of Risers: 250 / 19 = 13.15 --> Round up to 14 risers
Actual Individual Riser Height: 250 / 14 = 17.86 centimeters
Additional Tips from the Video
Use a Calculator: A calculator helps ensure accuracy in your calculations.
Mark the Wall: Once you've calculated the riser height, mark the measurements on the wall where the staircase will be installed. This provides a visual guide during construction.
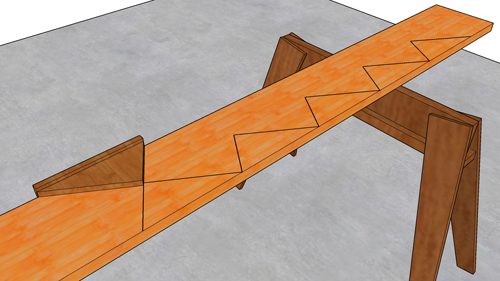
Test Fit: Before cutting the stringers (the structural support for the treads and risers), create a template or use scrap wood to test the fit and ensure the riser heights feel comfortable and safe.