Watch This Video Before Making Up Your Own Riser or Tread Sizes When Building Stairs
What are riser and tread sizes?
The riser is the vertical distance between two treads. The tread is the horizontal surface that you step on. The combined height of all the risers in a staircase is called the total rise. The combined length of all the treads in a staircase is called the total run.
Accurate riser and tread measurements are important for several reasons:
Safety: Stairs that are too steep or too shallow can be dangerous to climb.
Code compliance: Most building codes have specific requirements for riser and tread sizes.
Comfort: Stairs that are the right size are more comfortable to climb.
How to measure riser and tread sizes
Measure the total rise and run: The total rise is the vertical distance between the floors. The total run is the horizontal distance between the floors. Once you have these measurements, you can divide them by the number of steps to determine the riser and tread sizes.
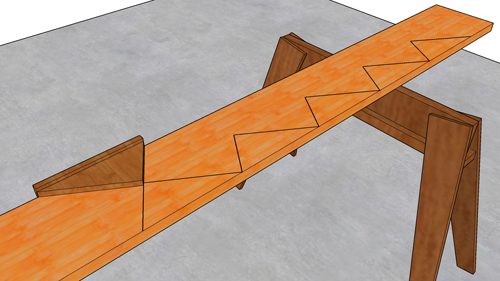
Use a stair gauge: A stair gauge is a tool that can be used to measure the riser and tread sizes directly.
Use a calculator: There are a number of online calculators that can be used to calculate riser and tread sizes.
Tips for measuring riser and tread sizes
Measure from the finished floor to the finished floor. This will ensure that your measurements are accurate, even if the floors are not level.
Use a level. This will help you ensure that your measurements are level.
Allow for overhang or nosing on the tread for more overall area to put larger feet on.
Check your local building code, because often have specific requirements for riser and tread sizes.