Stair Stringer, Landing and Layout Problems From Incorrect Measurements
Here are several issues that can occur due to inaccurate measurements, especially when the landing is not perfectly level.
Sloped Landing: If the landing slopes backward, the top of the stair stringer might not align correctly with the landing, creating a gap at the bottom of the stringer. Conversely, a landing sloping forward can result in a gap at the top of the stringer.
Incorrect Riser Measurements: The risers (the vertical elements between treads) might be miscalculated, leading to gaps at the top or bottom of the stringer even if the landing is level. This could be due to a mistake in the initial calculation or an error during layout.
Omitting Tread Thickness: Failing to account for the thickness of the stair tread when measuring the bottom of the stringer can cause the stringer to be too short and leave a gap at the bottom.
Solutions and Best Practices
Double-Check Landing Level: Before installing the stringer, confirm that the landing is level.
Validate Riser Measurements: Recheck the riser calculations to ensure they are correct.
Account for Tread Thickness: Deduct the thickness of the stair tread from the bottom measurement of the stair stringer.
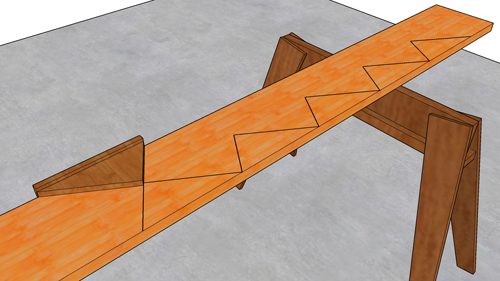
Layout and Test Fitting: Create a template of the stringer layout, cut it out, and temporarily install it to verify proper fit before cutting the actual stringers. This allows for adjustments and avoids wasting lumber.
Additional Tips for Low Headroom Situations
Plan for Headroom Clearance: Factor in the thickness of the tread, riser, and any additional materials (carpet, padding) when calculating the required headroom clearance.
Explore Alternative Stair Designs: Consider alternative stair designs, such as open-backed stairs or switchback stairs, which can help save headroom space.