How To Get Stair Tread or Step Measurement Information - Design And Building Code Tips
Tread or step measurement usually have a minimum depth and this information can be found at your local building department or in building code books.
One of the most crucial aspects is getting the stair tread or step measurements right. Inaccurate measurements can result in a staircase that is not only unsafe but also non-compliant with building regulations.
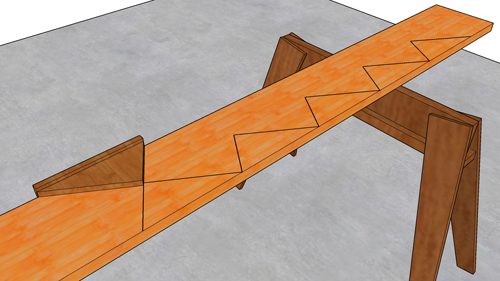
The tread depth is the horizontal distance from the front edge of one tread to the front edge of the next tread. This is where your foot lands as you ascend or descend the stairs.
The riser height is the vertical distance between two consecutive treads.
Total Run: This is the horizontal distance covered by the entire staircase, from the first tread to the last.
Total Rise: This is the vertical distance between the finished floor levels that the staircase connects.
Local Building Department: The most reliable source for stair measurement information is your local building department. They have specific codes and regulations for your area, ensuring the safety and accessibility of the staircase. Reach out to them for the most up-to-date and accurate information.
Design and Building Code Tips
Consistency is Key: Maintain consistent riser heights and tread depths throughout the entire staircase to prevent tripping hazards.
Ideal Riser-Tread Ratio: Aim for a comfortable riser-tread ratio. A common formula is: 2 x Riser Height + Tread Depth = 24 to 25 inches.
Minimum Tread Depth: Ensure the tread depth allows for a comfortable and safe foot placement. A minimum of 10 inches is often recommended.
Nosing: Consider adding nosing to the front edge of the treads to provide a visual cue and prevent slipping.