Learn How Winder Stairs Can Occupy Same Space On Floor Plan As Stairs With A Landing - Home Designs
Contrary to popular belief, winder staircases aren't always the most space-efficient option. While they might seem ideal for tight corners, building codes often prohibit them due to safety concerns. Most codes mandate a minimum tread width throughout the staircase, a requirement often compromised in winder designs where steps curve around corners.
Comparing Staircase Designs
Consider a standard staircase with a landing versus a winder staircase occupying the same space. The standard staircase has a total of 12 steps (six per section) with a 7-inch rise and an 11-inch run per step. The landing offers a safe, flat area mid-staircase, making navigation easier, particularly for those with mobility challenges.
In contrast, a winder staircase in the same space might have five steps on one side and five or six on the other. The critical issue lies in the winder section, where treads narrow significantly, potentially violating building codes and creating a fall hazard.
Building Code Requirements
Always consult local building codes for minimum tread widths. The International Building Code (IBC), for example, mandates a minimum 6-inch tread width at the narrowest point of a winder step. Even if a design technically meets this minimum, it's still discouraged due to safety concerns.
Why Choose Standard Staircases with Landings?
Safety: They offer a consistent, wide walking surface, reducing trip and fall risks.
Code Compliance: They're more likely to adhere to building code requirements for tread width.
Ease of Use: Navigation is easier, especially for children and the elderly.
While standard staircases are preferred, winder designs might be necessary in tight spaces. If so, prioritize safety by maximizing tread width, even if it means sacrificing some space efficiency.
Bonus Wall Framing Tips for Stairwells
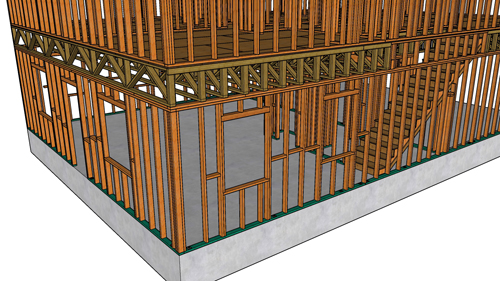
Accurate Framing: Ensure the stairwell framing is square and plumb to avoid issues with stair installation and safety.