stairs on a slope, uneven stairs, riser height, stair design, deck stairs, walkway stairs, safety, building codes, wall framing, slope construction
Home Building And Repairs
Optimizing Stair Handrail Placement AndOvercoming Design Challenges

In the realm of home construction, certain design scenarios can pose challenges when it comes to installing handrails that are both functional and code-compliant. One such scenario involves a landing that meets two offset steps, often resulting in a curved wall section.

The Problem with Curved Handrails

A curved handrail following the contour of a curved wall section often leads to wasted space and difficulties in achieving proper handrail installation. Building codes typically dictate specific grip sizes and clearances from the wall, making compliance tricky with a curved design.

A Solution: The Straight Wall Extension

An effective solution involves extending the wall at the landing straight out, at an angle of approximately 30 degrees, to intersect with the corner of the steps. This modification eliminates the curved wall section, providing a straight run for easy handrail installation. The handrail can then turn in either direction at the end of this straight section to accommodate the offset steps.

Advantages of the Straight Wall Extension

Improved Functionality: The straight handrail section provides a comfortable and secure grip for users navigating the stairs.

Code Compliance: The straight run simplifies adherence to building codes regarding grip size and wall clearance.

Space Optimization: Eliminating the curved wall section reduces wasted space in the stairwell area.

Bonus Tip: Wall Framing Considerations

Additional Studs: Ensure adequate framing support for the extended wall section. Add additional studs or blocking to securely anchor the new wall segment and provide a sturdy base for attaching the handrail brackets.

By strategically extending the wall at the landing, builders can overcome the limitations of curved walls, simplify handrail installation, and achieve compliance with building codes.

Additional Resources

How to Build Stairs


Back To Handrailing Design Ideas

Stair Building Tutorials
Find Out How Do It Yourselfer’s Like You Can Become Great Stair Builders.
20x24 Garage And Loft
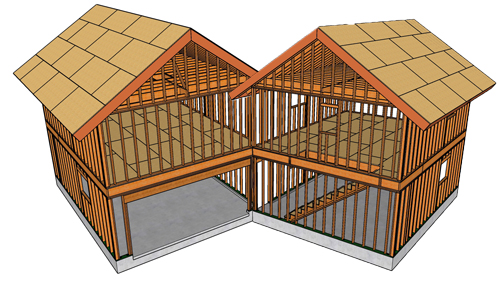
Learn How To Build A Variety of Different 2 Car Garages With Lofts.
Two Story Open Floor Plan Project
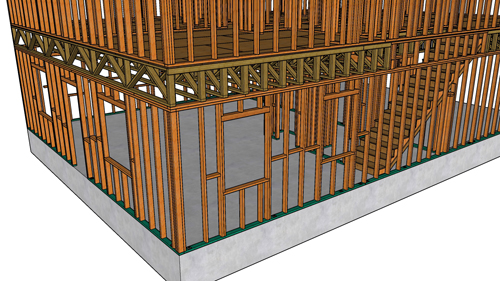
Another Great Home Building Project That Could Provide Exactly What You Need in Your Next Home.
L Shaped Floor Plan Building Project
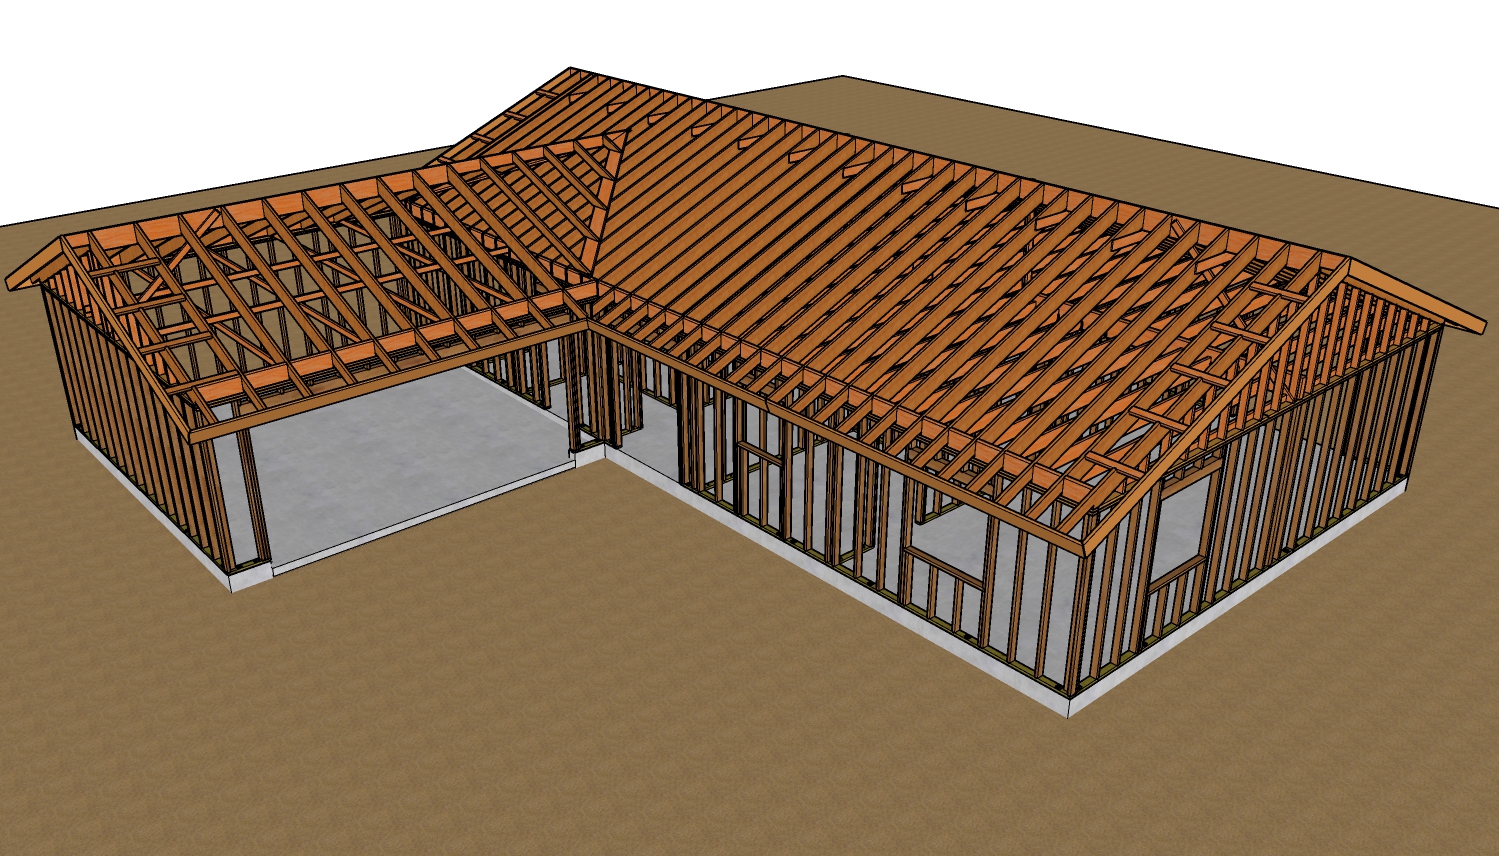
Check Out Our First Home Building Project To Get More Ideas About New House Construction.