Architectural Stairway Handrail Design - Prioritizing Safety And Simplicity
Stairways are essential for navigating multi-level buildings but also present potential hazards. Handrails are critical for preventing falls, and their design and installation must be done carefully.
Avoid Sharp Corners & Protrusions
A common design flaw is handrails with sharp corners or abrupt angles. These can snag clothing or bags, leading to falls. A simpler, vertical design with a pole anchored directly into the concrete eliminates this risk.
Safety First, Aesthetics Second
While architectural flair is desirable, it shouldn't compromise safety. A simple design can be equally attractive while minimizing hazards. Always prioritize safety when making design choices.
Building Codes and Handrail Placement
Handrails must adhere to building codes, including regulations on how far they can protrude from the wall. This ensures they are both graspable and don't obstruct movement in tight spaces.
Key Design Considerations
Smooth & Continuous Design: Avoid sharp corners and protrusions to eliminate snagging hazards.
Code Compliance: Ensure handrails meet all local building codes, including protrusion limits.
Safety Over Aesthetics: Prioritize safety in design choices.
User-Friendly: Handrails should be easy to grip and comfortable for everyone.
DIY Installation Tips
Material Selection: Choose sturdy materials like metal or wood.
Careful Planning: Measure accurately to ensure proper fit.
Secure Fastening: Use appropriate fasteners for your chosen material.
Follow Instructions: If using a pre-fabricated system, adhere to manufacturer guidelines.
Bonus Wall Framing Tips
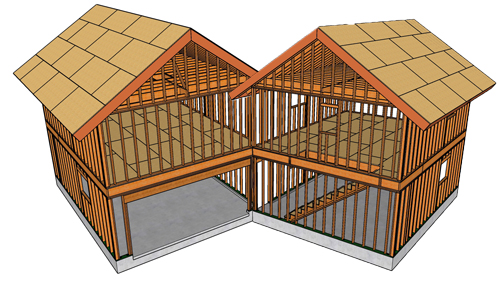
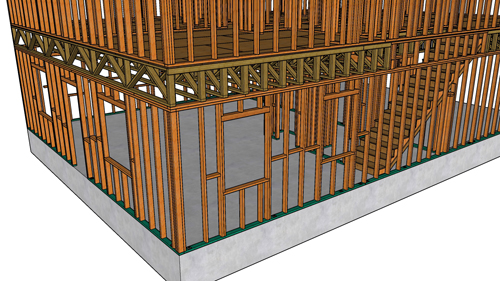
Reinforcement: When installing handrails on walls, ensure the wall framing is strong enough to support them. If needed, add additional studs or blocking for secure anchoring.
Placement: Position studs or blocking at the appropriate height to align with handrail brackets.
Material Choice: Use framing lumber that is appropriate for the wall material and the weight of the handrail.