Proper Clearance For Casement Windows In Stucco Walls
Installing wood casement windows set back into a stucco wall presents unique exterior finishing challenges. Older style casement windows rely on exposed side hinges to operate properly. When these windows are recessed into an exterior wall, establishing and maintaining a proper reveal around the entire perimeter of the window frame is essential. Failure to account for this necessary space can lead to severe operational issues once the exterior plaster is fully applied.
The Danger Of Inadequate Reveals
A reveal is the designated clearance between the wood window frame and the finished edge of the stucco. Ideally, this gap should be consistent on all sides, generally measuring around three-eighths to one-quarter of an inch at the top and sides. A major complication arises when this reveal is completely lost along the vertical jambs, causing the stucco coats to finish tight against the window hinges.
If the final stucco layer protrudes even slightly too far, the window will bind, scrape, or become completely inoperable. This is especially true during the brown coat phase; if the mud is already pressing against the hinge hardware, applying the final color coat will inevitably lock the window in place.
The Ripple Effect Of Trade Miscommunication
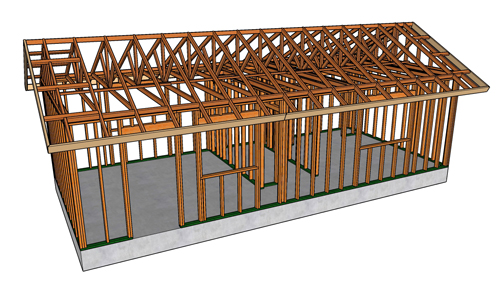
These clearance failures rarely stem from a single error. Instead, they are the result of poor coordination between sequential construction trades. The process typically begins with the framer, who may build the rough opening without calculating the additional width needed for layers of exterior lath, scratch coats, and finish plaster. Next, the window installer might center the unit without verifying final wall thicknesses. Finally, the lathing and stucco crews are left trying to make a flawless finish in a space that is physically too tight. By the time the issue is visible to the naked eye, resolving it requires costly and invasive rework.
Proactive Solutions For A Flawless Finish
Preventing setback and clearance issues requires a unified approach to the building envelope. The most effective solution is scheduling a mandatory pre-construction meeting with the framing contractor, window installer, and stucco contractor. Everyone must agree on the final wall assembly dimensions before a single board is cut. The stucco crew might require a full inch of build-out, while the framer may have only assumed standard three-quarter-inch allowances. Utilizing experienced project superintendents who understand the complete life cycle of the wall assembly prevents these specialized trades from working in isolated silos.
Three Key Construction Tips
Calculate finish thickness during framing by adding the depth of the lath, scratch, brown, and color coats to the return framing of the rough opening.
Maintain a consistent perimeter reveal so the exterior finish material never impedes the movement of hinges or operating sashes.
Mandate cross-trade communication before installation begins to ensure the framer, window setter, and plaster crew agree on dimensional tolerances.
Bonus Questions And Answers
How Do You Properly Flash A Recessed Window In A Stucco Wall?
Beyond maintaining adequate hinge clearance, managing moisture around recessed openings is critical for long-term durability. According to standard building codes and building science best practices, recessed windows require a continuous water-resistive barrier and proper pan flashing at the sill. The sill flashing must seamlessly integrate with the weather barrier to capture bulk water and direct it outward. Improper flashing in deeply recessed openings is a leading cause of concealed structural rot and water intrusion in stucco homes.
What Role Do Casing Beads Play Around Exterior Windows?
While establishing a uniform reveal is vital for window operation, terminating the stucco edges correctly is equally important. A casing bead, often referred to as a plaster stop, should be installed along the perimeter of the window frame over the weather barrier. This lath accessory separates the rigid stucco from the window casing, providing a clean screed edge and creating a dedicated gap for flexible sealant. Standard industry practices require leaving a small gap between the casing bead and the window frame to accommodate differential movement, thermal expansion, and a continuous caulk joint.
Can A Casement Window Bind Impact Bedroom Egress Codes?
A window that struggles to open due to stucco interference is not just an aesthetic or functional annoyance; it can pose a severe safety hazard. The residential building code mandates that all sleeping rooms have at least one operable emergency escape and rescue opening. If exterior plaster is applied too tightly against casement hinges, the window may fail to open fully, missing the minimum required net clear opening width or total area. Ensuring proper plaster clearance guarantees the window operates smoothly and remains compliant with vital life safety regulations.