Managing Roof Runoff And Sidewalk Drainage
When roof drainage systems are not properly routed, the resulting water discharge can cause significant aesthetic and safety issues for a property. A common but problematic design involves gutter downspouts emptying directly onto a concrete sidewalk. Over time, this constant flow of water leads to surface degradation, unsightly staining, and potential slip hazards. Understanding how to manage this runoff is critical for maintaining a safe and professional building exterior.
The Problem With Direct Walkway Drainage
Allowing a downspout to drain straight onto a concrete walkway exposes the surface to a concentrated, continuous supply of moisture. This issue is especially prevalent in regions that experience heavy snowfall. As snow melts off a roof over several days or weeks, the downspout delivers a slow, steady stream of water directly to the path of travel.
This prolonged moisture exposure often results in a yellowish-brown or rust-colored stain on the concrete. These stains frequently occur because the water reacts with iron-bearing aggregate rocks embedded within the concrete mixture, causing oxidation. Beyond the aesthetic damage, constant moisture on a shaded sidewalk encourages the growth of moss and algae. When combined with smooth-soled shoes, a wet or mossy concrete surface transforms into a severe slip and fall hazard.
The Under-Sidewalk Drainage Solution
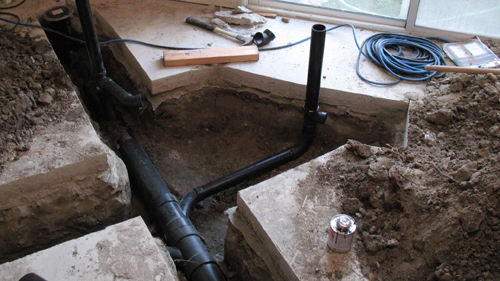
The most effective method to mitigate walkway staining and eliminate slip hazards is to route the water beneath the sidewalk. By installing a dedicated drainage pipe underneath the concrete, the roof runoff bypasses the pedestrian path entirely.
While this solution keeps the sidewalk dry, the water must still discharge somewhere, typically into an adjacent parking lot or driveway. Transferring the water to a parking area means individuals getting in and out of vehicles may encounter wet conditions. However, the water was inevitably going to flow into the parking lot after crossing the sidewalk anyway. Routing it under the walkway simply removes the moisture from the primary pedestrian zone, reducing the overall liability and prioritizing safety where foot traffic is heaviest.
Prioritizing Pedestrian Safety
In building maintenance and property management, mitigating safety hazards is the highest priority. Moving bulk water away from walking paths is a fundamental principle of site drainage. If a drainage issue creates a realistic safety hazard, property owners must take proactive steps to correct it. Investing in proper under-walkway drainage pipes is a highly effective way to protect pedestrians and preserve the integrity of the concrete.
Three Key Tips
Divert water beneath primary walkways. Whenever possible, install subsurface drainage pipes that connect to downspouts, allowing roof runoff to bypass sidewalks and discharge directly into a designated drainage zone or parking area.
Account for regional weather factors. In areas prone to snow, recognize that snowmelt acts as a prolonged moisture source. Drainage systems must be designed to handle slow, continuous flows that are more likely to promote moss growth, icy patches, and concrete staining.
Prioritize pedestrian safety over vehicle zones. If you must choose between routing water across a high-traffic pedestrian walkway or a vehicular parking lot, always direct it away from the walkway to eliminate high-risk slip hazards.
Beyond The Basics Of Property Drainage
If you are looking to further improve your property exterior and eliminate water damage, understanding the broader rules of site drainage is essential for long-term structural health.
How Far Should A Downspout Discharge Water From A Building Foundation?
To properly protect a building, standard residential building guidelines dictate that roof drainage should be discharged a minimum of five feet away from the foundation. If the physical limitations of the lot do not allow for a five-foot clearance, the water must be routed to an approved drainage system. Discharging water too close to the foundation causes the soil to become overly saturated. This creates immense hydrostatic pressure against the foundation walls, which can lead to structural cracking, basement flooding, and differential settlement.
Can I Connect My Gutter Downspout Directly Into A Municipal Sanitary Sewer Line?
No, you should never connect a roof downspout into a sanitary sewer system. Standard plumbing and building codes strictly prohibit the introduction of stormwater into the sanitary sewer. Sanitary sewers are designed exclusively to handle wastewater from internal plumbing fixtures. Introducing high volumes of roof runoff during a storm can overwhelm municipal treatment facilities, leading to catastrophic sewage backups into residential homes and environmental contamination. Stormwater must be routed to a dedicated storm sewer, a retention pond, or dispersed over a permeable landscape.
What Slope Is Required For A Concrete Sidewalk To Prevent Water Ponding?
To ensure water naturally sheds off a walkway and prevents puddling, concrete sidewalks should be constructed with a cross slope. Industry standards and accessibility guidelines dictate a maximum cross slope of two percent to remain safe and navigable for wheelchair users. However, to achieve positive drainage, a minimum slope of one percent, which translates to roughly one-eighth of an inch of drop per foot of width, is generally required. This slight tilt is imperceptible to pedestrians but highly effective at preventing the standing water that leads to surface deterioration and slippery ice patches.