How To Pour Concrete Next To House Siding Without Causing Damage
Adding a new concrete walkway or patio can dramatically improve the exterior of your property. However, when pouring concrete directly adjacent to a home with lap siding, careful planning is required to prevent catastrophic structural damage. If concrete is poured too high, it traps moisture against the exterior wall covering, leading to severe wood rot, compromised framing, and costly structural repairs. Understanding how water interacts with your home exterior is the first step to a successful flatwork project.
The Danger Of Burying Siding
Lap siding is designed to shed water efficiently. Each board overlaps the one beneath it, allowing rainwater to cascade down the wall and safely away from the foundation. Beneath the siding sits a layer of water-resistant building paper or house wrap, which typically overlaps the foundation slightly to ensure moisture does not reach the wooden framing.
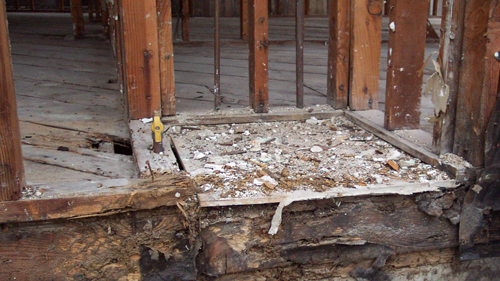
If a concrete slab is poured above the bottom edge of the siding, this natural drainage system is destroyed. Any water that gets behind the siding will pool at the base of the wall. Because the moisture has no escape route, it will remain trapped against the structure, eventually rotting the bottom wall plates and structural studs.
Creating A Separation Channel
If you must pour concrete near an exterior wall, one approach is to leave a physical gap between the edge of the new walkway and the siding. This trench or channel ensures the siding is not buried, allowing water to drain off the building safely. While effective at preventing direct contact between the siding and the concrete, this channel creates a void that can easily fill with organic debris like leaves and dirt.
Over time, decomposing debris will trap moisture against the wood, restarting the rotting process. If you utilize this method, regular maintenance and cleaning are mandatory. A safer aesthetic alternative is expanding this gap into a protective planter bed, which keeps the hardscape completely isolated from the home.
Installing Integrated Drainage Pipes
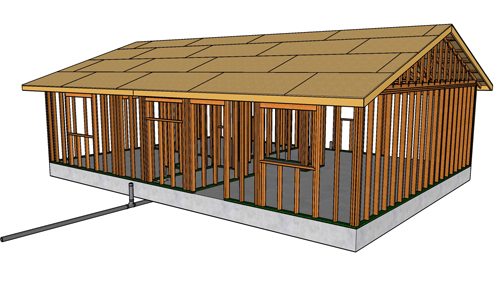
To eliminate the trip hazard of an open channel while still allowing trapped water to escape, passive drainage pipes can be installed directly through the new concrete walkway. Before pouring, rigid sections of metal or PVC pipe are positioned horizontally inside the forms. Once the concrete cures, these act as weep holes.
Any water that sheds off the siding and lands between the foundation and the slab will flow through these pipes and exit on the opposite side of the walkway. To prevent clogging, larger diameter pipes are recommended, and the intake area must be positioned significantly lower than the bottom edge of the siding.
Implementing A Comprehensive Site Drainage System
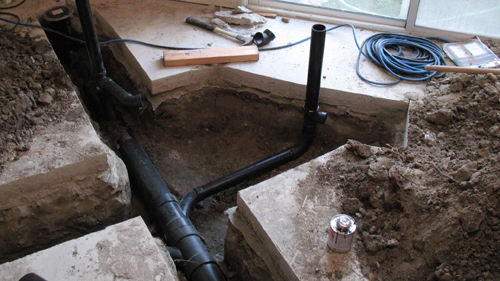
For areas prone to heavy rain or flooding, relying on passive channels or small pipes is not enough. Installing a dedicated site drainage system is the most reliable way to manage water around a new concrete walkway. This involves placing catch basins below the grade of the siding and piping the water to a safe discharge zone via gravity.
If a gravity-fed drain is impossible due to the natural slope of the yard, a sump pump system may be required to actively push the water away from the foundation. Furthermore, routing roof gutters and downspouts directly into the site drainage system will vastly reduce the amount of water impacting the new concrete, protecting both the slab and the house framing.
Three Key Construction Tips
Maintain strict vertical clearance between the bottom of the siding and the top of the concrete. Building codes generally require a minimum two-inch clearance between exterior wall coverings and paved surfaces to prevent moisture wicking.
Factor in flood risks before designing a drainage channel. If your yard slopes toward the house, a simple gap between the concrete and the siding could fill with runoff from the surrounding property, actively flooding the wall cavity.
Tie downspouts into a dedicated underground drainage line before pouring your walkway. Managing roof runoff before it hits the concrete eliminates the majority of moisture-related siding issues.
Frequently Asked Questions About Foundation Concrete
While managing water runoff and siding clearance is critical, there are a few other structural considerations to keep in mind when pouring hardscapes against a home.
Why Do I Need An Expansion Joint Between The House And The Concrete?
An isolation joint, commonly referred to as an expansion joint, must be installed between the home foundation and the new concrete slab. The building and the exterior concrete will expand, contract, and settle at different rates depending on temperature and soil conditions. Without a compressible barrier separating them, the newly poured concrete can bond to the foundation and cause severe stress cracking in both structures. Standard building practices dictate using a bituminous or foam isolation board to absorb this movement.
What Is The Correct Slope For A Concrete Walkway Next To A House?
Even with proper site drainage and siding clearance, the concrete itself must be angled to shed water away from the home. The International Residential Code dictates that exterior grading and hardscapes should fall away from the foundation. For paved surfaces like patios and sidewalks, a standard slope of one-quarter inch per foot of run is required. This ensures surface water naturally flows away from the siding and foundation wall, preventing pooling against the house.
Should Flashing Be Installed Where The Patio Meets The Wall?
If the concrete must be poured flush against an exterior wall where the siding has been properly raised, base flashing or Z-flashing should be integrated into the water-resistant barrier. The flashing is tucked securely behind the building paper and routed outward over the expansion joint. This acts as a final fail-safe. If wind-driven rain pushes water down the face of the siding, the flashing directs the moisture out onto the sloped concrete slab rather than allowing it to seep into the vulnerable isolation joint next to the foundation.