ALIGNING WINDOW AND DOOR HEADER HEIGHTS IN HOME REMODELING
When executing a home remodel, maintaining architectural harmony is just as important as structural integrity. A common design problem arises when integrating new doors or windows into existing structures, particularly concerning header heights. Without careful planning, remodeling contractors and homeowners may find themselves with a disjointed exterior elevation.
THE CHALLENGE OF UNEVEN SIGHTLINES
Older homes were often framed with windows set at specific, uniform measurements off the ground. A visual discrepancy frequently occurs when a modern exterior door, such as a French door unit, is introduced into a space with older, lower windows.
Because modern exterior doors must meet specific minimum height requirements for head clearance and egress, contractors do not have the option to simply install a shorter door to match an unusually low window line.
Doing so would violate building codes and create a severe head-strike hazard. Consequently, the top of the newly installed door may sit substantially higher than the existing windows in the room, breaking the visual flow.
ARCHITECTURAL BEST PRACTICES FOR HEADER HEIGHTS
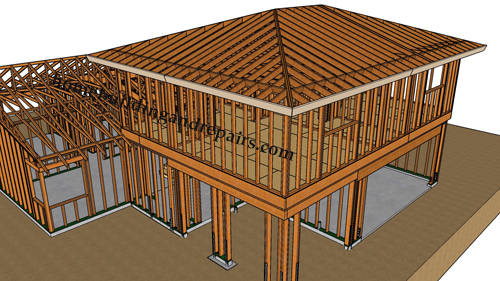
In professional home building and architectural design, the industry standard is to align the tops of all windows and doors. Whether looking at the interior walls or the exterior elevation, you should be able to draw a straight, horizontal datum line straight across the tops of the openings.
This alignment creates a proportionate, aesthetically pleasing effect. Even if the rough openings vary in size, such as a smaller bathroom window positioned next to a large patio door, maintaining a consistent top alignment keeps the space looking unified. Aligning these headers on a single plane is not only visually superior but also simplifies the framing process for the structural builder.
PROACTIVE COMMUNICATION IN REMODELING
Remodeling contractors must anticipate these alignment challenges during the planning phase. If a new door installation will result in uneven top lines, it is vital to point this out to the homeowner before any framing modifications begin.
If the scope of the project only involves replacing or modifying windows, contractors have much more flexibility. The sizes of the new windows can be actively adjusted, allowing the rough openings to be reframed so that the new window headers perfectly match the height of the home's doors.
THREE KEY TIPS FOR REMODELERS
Always communicate potential header height discrepancies to homeowners prior to installing new exterior doors in spaces with existing lower windows.
When planning an exterior elevation or interior room layout, align the tops of all windows and doors to a consistent horizontal line to maintain architectural proportion.
If you are only replacing or resizing windows during a remodel, adjust the rough opening heights so the new window headers match the standard door height in the space.
FREQUENTLY ASKED QUESTIONS
To further help you navigate the complexities of structural remodeling, we have compiled answers to some common technical questions that often arise during window and door installations.
WHAT IS THE MINIMUM HEIGHT REQUIREMENT FOR AN EXTERIOR REMODEL DOOR?
Under the International Residential Code (IRC), the primary egress door of a home must provide a minimum clear height of 78 inches (6 feet, 6 inches) measured from the top of the threshold to the bottom of the door stop. Because of this strict life-safety code, remodelers cannot legally or safely lower a new primary egress door simply to match the aesthetic of older, lower windows on the same wall.
WHY IS IT STRUCTURALLY BENEFICIAL FOR BUILDERS TO ALIGN WINDOW AND DOOR HEADERS?
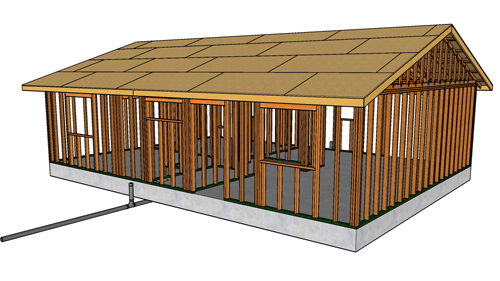
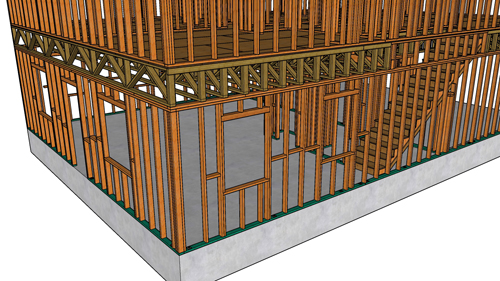
Aligning the tops of windows and doors allows framers to utilize uniform king studs and jack (trimmer) studs across the entire wall. Structurally, maintaining a consistent header height across a load-bearing wall evenly distributes roof and floor loads down to the foundation.
This uniform framing method simplifies load transfer engineering and reduces the likelihood of differential settlement or drywall cracking above the wall openings.
ARE THERE MAXIMUM SILL HEIGHTS TO CONSIDER WHEN ADJUSTING WINDOW SIZES TO MATCH A DOOR HEADER?
Yes. If you decide to adjust a bedroom window upward to align its header perfectly with a new, taller door, you must ensure the bottom of the window (the sill) does not sit too high off the floor. The IRC mandates that all emergency escape and rescue openings (egress windows) in sleeping rooms must have a sill height of no more than 44 inches above the finished floor. Exceeding this maximum sill height compromises fire safety escape routes and violates building codes.