PREVENTING WATER DAMAGE: PROPER WOOD WINDOW SILL AND STUCCO INTEGRATION
INTRODUCTION
Recessed windows with stucco rolling directly into a wood window sill create a distinct architectural aesthetic, but this design choice often conceals severe moisture vulnerabilities. When exterior stucco butts directly against a wood sill, it creates a prime opportunity for water intrusion, wood rot, and structural damage over time.
Addressing this interface correctly during the framing and exterior finishing stages is critical for preserving the integrity of the building envelope.
THE PROBLEM WITH FLUSH STUCCO AND WOOD SILLS
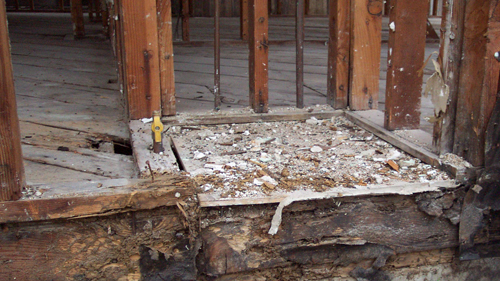
A common defect in exterior finishing occurs when stucco is applied flush against a wood window sill. While a concealed waterproofing membrane might protect the underlying rough framing, this design creates a trap for moisture. Water running down the window or pooling on the sill can become trapped between the wood and the stucco edge. Even if the internal wall cavity remains dry, the trapped surface water will eventually cause the exterior wood window sill to rot, leading to costly localized repairs and potential moisture pathways into the home.
THE IDEAL SOLUTION: SILL EXTENSIONS AND OVERHANGS
The most effective way to solve this problem is to alter the design to feature longer window sills that physically extend past the stucco wall. By creating a proper overhang, water is forced to drip completely clear of the exterior cladding rather than pooling at the stucco joint. If the architectural plan demands a recessed window, builders must design a robust waterproofing system that prevents moisture from resting on the wood, though an extended sill remains the superior structural choice.
NAVIGATING SILL ADDITIONS
In situations where an existing window sill needs to be extended to clear the stucco, builders may add a sill extension piece. However, this must be executed with precision. If the extension is not installed, sealed, and integrated perfectly with the primary sill, the seam between the two pieces will separate over time.
This gap will act as a funnel, allowing water to bypass the exterior defenses entirely. Quality craftsmanship and thorough planning are essential to ensure these extensions remain structurally sound and watertight.
CONCLUSION
Rushing through window and stucco integration without considering long-term water management is a guaranteed way to create future liabilities for property owners. Whether you are an architect designing a facade or a builder executing the plans, prioritizing drainage and proper sill extension over aesthetics will ensure a durable, watertight exterior finish.
THREE KEY CONSTRUCTION TIPS
APPLY COMPREHENSIVE WATERPROOFING: Always ensure the entire rough opening and sill area are treated with a high-quality waterproofing membrane before the window is set and before the stucco lath is applied.
EXTEND THE WINDOW SILL: Whenever possible, avoid designing windows where stucco butts directly into the wood. Extend the window sill so it overhangs the exterior stucco face, allowing water to shed completely away from the wall.
SEAL SILL EXTENSIONS METICULOUSLY: If you must add an extension to an existing sill, ensure the joint is tightly secured and permanently sealed to prevent thermal expansion or settling from creating a gap where water can seep in.
BONUS QUESTIONS AND ANSWERS
To further expand on proper window installation and moisture management, here are answers to some common questions regarding building codes and structural best practices.
WHAT ARE THE BUILDING CODE REQUIREMENTS FOR WINDOW FLASHING?
Under the International Residential Code (IRC Section R703.4), all exterior window openings must be properly flashed. This requires applying an approved flashing material in a shingle-fashion manner so that water is continuously directed to the exterior. The building code dictates that flashing must be installed at the head, sides, and sill of the window to prevent moisture from entering the wall cavity. Local jurisdictions strictly enforce this because improper flashing is the leading cause of structural rot around fenestrations.
WHY IS A SILL PAN FLASHING RECOMMENDED EVEN IF THE WALL IS WATERPROOFED?
Even with excellent exterior stucco detailing and weather barriers, building science assumes that water will eventually penetrate the exterior cladding. A sill pan is a rigid or flexible flashing that sits directly on the rough framing under the window, featuring a back dam and sloped design.
According to standard fenestration installation guidelines (such as ASTM E2112, frequently referenced by building codes), a sill pan catches any water that bypasses the window frame and safely directs it back out to the exterior over the weather-resistant barrier, acting as a mandatory secondary line of defense.
WHAT IS THE PROPER SLOPE FOR AN EXTERIOR WINDOW SILL?
Water management relies heavily on gravity. While the IRC requires exterior surfaces to shed water, specific fenestration standards dictate that a window sill must have a positive slope. Standard best practices recommend a minimum slope of 15 degrees (or at least a 1:4 pitch) to ensure rapid water runoff. A flat sill allows water to pool, which increases the hydrostatic pressure against the window seals and accelerates the deterioration of wood components and exterior