INTRODUCTION
Designing and framing curved architectural features adds significant aesthetic value to a structure, but it introduces unique geometric challenges. One of the most common difficulties arises when attempting to install standard, flat-planed square windows into a radius wall.
Because the wall curves but the window remains flat, contractors and designers are forced to manage the resulting gaps, overhangs, and reveal inconsistencies on both the interior and exterior of the building. Understanding how to properly size the window, adjust installation depths, and select the right framing lumber is critical for achieving a structurally sound and visually pleasing finish.
EVALUATING WALL RADIUS AND WINDOW WIDTH
The primary factor that dictates the success of a flat window in a round wall is the relationship between the wall's radius and the window's width. When dealing with wide architectural curves, the wall behaves closer to a flat plane, making window integration relatively straightforward. However, as the radius tightens--such as in a 12-foot wide half-circle room--the geometric conflict becomes highly pronounced.
When a wide window, such as a 4-foot unit, is placed into a tight radius wall, the center of the window will sit deep inside the wall cavity, while the left and right corners of the window frame will protrude significantly. For this reason, narrower windows are heavily favored in curved wall applications. Utilizing a 2-foot or even a 1-foot wide window significantly reduces the protrusion at the corners, allowing the flat plane of the glass to better harmonize with the curvature of the structure. While custom-manufactured curved glass windows are available, they are highly specialized and cost-prohibitive for many projects, making narrow flat windows the most practical solution.
POSITIONING AND DEPTH ADJUSTMENTS
Once the appropriate window width is selected, the next phase is determining the exact depth at which the window will be set within the rough opening. Because the window frame will not align perfectly with the curved interior drywall or the exterior sheathing, you must strategically push the window inward or pull it outward.
By adjusting the mounting depth, you can balance the dimensional differences. For example, setting the window perfectly flush with the exterior apex of the curve will cause the interior corners to project further into the living space. Conversely, recessing it slightly allows you to split the difference, providing a manageable reveal on both the exterior facade and the interior trim. Carefully plotting this out on your floor plans prior to framing will dictate how the final casing and trim details must be executed.
UPGRADING WALL THICKNESS
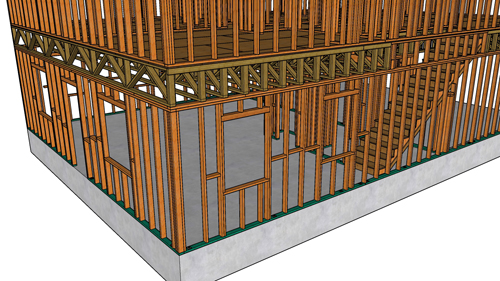
A standard 2x4 framed wall provides limited depth to conceal the corners of a flat window. If the architectural design requires a tighter radius or a slightly wider window, upgrading the wall framing to 2x6 or 2x8 dimensional lumber is highly recommended. The deeper wall cavity provides much-needed physical space to absorb the flat window frame, preventing the corners from protruding past the finished wall surfaces. This structural adjustment simplifies the installation process, creates a more substantial and insulated wall assembly, and gives finish carpenters the room they need to craft elegant, custom interior trim.
CONCLUSION
Successfully integrating standard windows into curved walls requires a blend of careful pre-planning and spatial awareness. By prioritizing narrower window units, fine-tuning the installation depth, and utilizing thicker framing lumber, builders can overcome the geometric limitations of radius walls. Taking the time to map out these dimensions during the design phase ensures a weatherproof, structurally sound, and beautiful final product.
THREE KEY TIPS FOR SQUARE WINDOWS IN CURVED WALLS
USE NARROWER WINDOW UNITS: To minimize the geometric mismatch between a flat pane of glass and a radius wall, opt for narrower windows (such as 2-foot widths instead of 4-foot widths). This drastically reduces the amount the window corners will stick out past the curved wall surfaces.
UPGRADE FRAMING THICKNESS: Frame curved walls using 2x6 or 2x8 studs rather than standard 2x4s. A deeper wall cavity provides the necessary tolerance to hide the protruding corners of a flat window, making exterior finishing and interior trimming much easier.
BALANCE THE MOUNTING DEPTH: Do not assume the window must sit flush with the exterior face. Shift the window slightly inward or outward within the rough opening to evenly distribute the gaps and overhangs between the interior drywall and the exterior siding, ensuring a manageable trim application on both sides.
FREQUENTLY ASKED QUESTIONS
Beyond sizing the window to fit the curve, framing the opening presents structural challenges.
Q: How do you properly frame the structural header for a flat window in a curved wall?
A: When framing a window in a load-bearing curved wall, the header must adequately transfer the roof or floor loads down to the trimmers and king studs in accordance with the International Building Code (IBC) and International Residential Code (IRC R602.7). For a flat window, the most common approach is to frame a standard, flat structural header across the rough opening, setting it back slightly to accommodate the curve of the top plates.
The curved top plates carry the localized wall shape, while the flat header directly above the window supports the vertical load. In highly specialized or wider openings, a custom curved glulam beam may be required to match the wall's exact radius while providing the necessary structural shear and bending strength.
Proper sizing is only half the battle; keeping the water out of the building envelope is equally critical.
Q: What are the specific flashing requirements for installing a flat window into a radius wall?
A: Standard rigid head flashing (drip caps) and straight flashing tapes are designed for planar surfaces and will not bend to follow the radius of a curved wall.
To meet the weather-resistant barrier requirements outlined in IRC R703.4, builders must use highly flexible, stretchable flashing tapes designed specifically for complex geometries and arched openings. The window must be integrated into the house wrap with a sloped, waterproofed sill pan.
Because the flat window creates uneven gaps against the curved exterior sheathing, builders often have to frame a custom, flat exterior window buck or utilize tapered exterior trim to create a flush, properly sealed mating surface for the window flanges.
When selecting narrower windows to accommodate a curved wall, you must also consider building codes for habitable spaces.
Q: Can I use narrow 2-foot windows in a curved bedroom wall, or will that violate building codes?
A: If the curved wall is located in a bedroom or any habitable space intended for sleeping, at least one window in that room must meet the strict Emergency Escape and Rescue Opening requirements under IRC R310. The code mandates a minimum clear opening width of 20 inches, a minimum clear opening height of 24 inches, and a minimum net clear opening area of 5.7 square feet (or 5.0 square feet for grade-floor openings).
A window that is exactly 2 feet (24 inches) wide overall will likely have a clear opening width of less than 20 inches once the sashes and frame are accounted for, failing the egress code. If you must use a narrow window on a radius bedroom wall to accommodate the curve, you will need to select a specialized egress casement window that hinges completely out of the way, and ensure it is tall enough to meet the 5.7 square foot requirement.