OPTIMIZING RESIDENTIAL ENTRYWAYS: THE IMPACT OF WINDOW PLACEMENT ON SECURITY
INTRODUCTION
When designing a residential layout, integrating natural light into entryways is a common architectural objective. However, the placement of windows in relation to exterior doors requires careful consideration. A common design oversight is positioning a window, sidelight, or decorative door glass within arm's reach of the interior door lock. Balancing aesthetic appeal with physical security is a critical phase of structural planning that dictates how safe a home will be from forced entry.
THE SECURITY VULNERABILITY OF ADJACENT WINDOWS
The primary security flaw of placing glass near a door is the reach-through vulnerability. Intruders rarely break a window to climb through the sash, as navigating through jagged glass is dangerous and makes removing stolen goods highly difficult. Instead, the standard method of entry involves breaking the glass, reaching an arm through the opening, and simply turning the interior thumb turn lock of the deadbolt. Once the deadbolt is disengaged, the intruder has unobstructed access through the main doorway.
Furthermore, doors featuring large, unsecured glass inserts often lack the structural integrity of a solid core or metal security door. A swift application of blunt force, such as a kick, can easily compromise the door itself if the framing and materials are not adequately reinforced.
MITIGATING RISKS DURING THE DESIGN PHASE
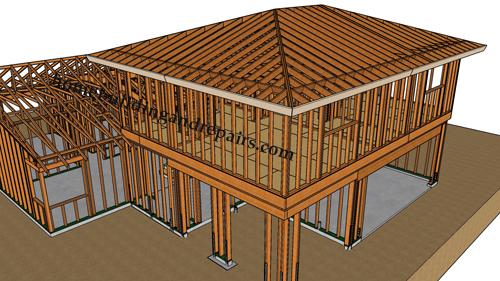
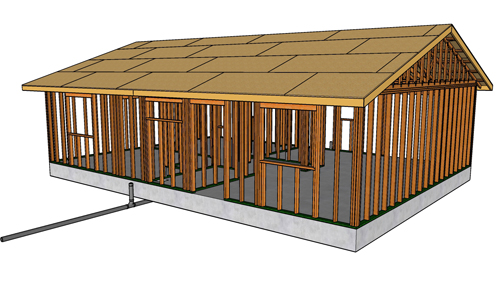
The most effective way to eliminate this security flaw is during the initial architectural design phase. If security is a high priority, architects and builders should distance windows far enough from entry doors that a person cannot reach the lock mechanism if the glass is compromised. Alternatively, homeowners should select solid exterior doors without decorative glass inserts. Moving the structural rough opening of a window a few feet away from the door framing completely neutralizes the reach-through risk without sacrificing natural daylight in the foyer.
RETROFITTING EXISTING DOORS AND CODE COMPLIANCE
For occupants in existing homes where a window is already positioned next to the door, retrofitting is necessary. A common, albeit flawed, suggestion is to replace the standard deadbolt with a double-cylinder deadbolt, which requires a key to unlock from both the outside and the inside.
While this prevents an intruder from simply reaching in and unlocking the door, it introduces a severe life-safety hazard. The International Residential Code (IRC) Section R311.2 strictly mandates that egress doors must be readily openable from the inside without the use of a key, special knowledge, or effort. Using a double-cylinder lock on a primary egress door traps occupants inside during a fire or emergency if the key is not immediately accessible. Therefore, rather than violating building codes with a double-cylinder deadbolt, a code-compliant alternative is to upgrade the adjacent window to impact-resistant security glazing or apply a high-quality shatter-resistant security film to the existing glass.
CONCLUSION
Designing a secure home requires anticipating how structural layouts can be exploited. By recognizing the vulnerability of placing glass near locking mechanisms, homeowners and builders can make informed, code-compliant decisions that protect both property and lives. Whether modifying blueprints in the design phase or upgrading existing entryways, prioritizing solid barriers and safe egress ensures a secure and structurally sound residence.
THREE KEY CONSTRUCTION AND SECURITY TIPS
STRATEGIC PLACEMENT: During the blueprint phase, design window rough openings at a safe distance from exterior doors to prevent a reach-through intrusion, ensuring the lock remains out of range from any breakable glass.
ASSESS DOOR INTEGRITY: A lock is only as secure as the door it is mounted in. Prioritize solid wood, fiberglass, or steel doors over those heavily featuring standard glass, as they provide significantly higher resistance to forced entry and blunt force impacts.
UNDERSTAND INTRUDER TACTICS: Recognize that broken glass is typically used as a mechanism to manipulate locks, not as a primary point of physical entry. Securing the pathway to the deadbolt is more critical than worrying about a person climbing through a standard residential window frame.
ADVANCED CONSIDERATIONS FOR ENTRYWAY DESIGN
To further expand on residential entry security and building science, here are a few advanced considerations regarding building codes and structural requirements for your home design.
WHAT TYPE OF GLASS IS REQUIRED FOR WINDOWS INSTALLED ADJACENT TO A DOOR?
If you are incorporating sidelights or windows immediately next to a doorway, standard annealed glass is not permitted. Under the International Residential Code (IRC) Section R308.4, safety glazing (such as tempered glass) is legally required for any fixed or operable glass panels located within 24 inches of either vertical edge of the door in a closed position, provided the bottom edge of the glass is less than 60 inches above the walking surface. This code prevents severe laceration injuries in the event a person slips and falls into the glass near an entryway.
HOW DOES DOOR FRAMING IMPACT THE RISK OF FORCED ENTRY COMPARED TO THE LOCK ITSELF?
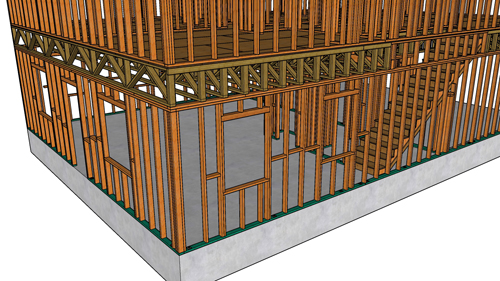
While upgrading a lock is important, structural engineering principles dictate that a deadbolt is only as strong as the wood holding the strike plate. Standard residential door jambs are typically made of 3/4-inch softwood, which easily splits under the pressure of a forced entry attempt. To properly secure the entryway, the deadbolt strike plate must be anchored directly into the structural framing. Best practice requires using minimum 3-inch heavy-duty screws to bypass the door jamb and penetrate deeply into the structural jack stud or king stud, effectively transferring any blunt force into the wall framing itself.
ARE THERE SPECIFIC ALTERNATIVES TO DOUBLE-CYLINDER DEADBOLTS THAT MAINTAIN CODE COMPLIANCE?
Because standard IRC regulations prohibit double-cylinder (key-operated interior) deadbolts on primary egress doors to ensure rapid fire escape, builders must utilize alternative security measures to defeat the reach-through risk. The most effective, code-compliant structural upgrades include installing laminated security glass, which features a polyvinyl butyral (PVB) interlayer that holds shattered glass in place, or installing polycarbonate glazing. Both materials withstand repeated impacts without yielding an opening, allowing homeowners to use standard, code-compliant thumb
turn deadbolts safely.