OPTIMIZING NATURAL LIGHT: DESIGN SOLUTIONS FOR ROOF-FACING WINDOWS
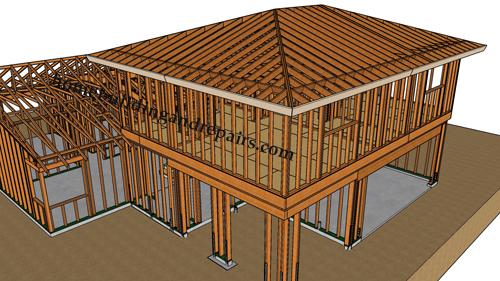
During the initial phases of home design and remodeling, it is easy to focus on floor plans and square footage while overlooking the vertical sightlines. A common architectural oversight is placing a window that looks directly onto a low-sloped roof, an adjacent gable, or a lower-level roof plane.
While these windows serve a functional purpose by allowing daylight into a room, looking directly at asphalt shingles or a roof valley is rarely the aesthetic focal point homeowners desire.
Fortunately, proper planning and architectural foresight can resolve this issue before the framing stage. Visualizing exactly what each window will frame is a critical step in building a home that feels both expansive and thoughtfully designed. If you discover that a planned window will have an undesirable view of a roof, there are several effective modifications you can make to preserve natural light without compromising the room's atmosphere.
EFFECTIVE DESIGN ALTERNATIVES
When faced with a poor exterior view, the first instinct might be to simply plan for heavy blinds or shutters. However, installing a window only to permanently block it with window treatments is an inefficient use of your construction budget. Instead, consider structural and material alternatives.
One highly effective solution is utilizing frosted or obscure architectural glass. This allows full daylight transmission while completely masking the exterior view, making it ideal for bathrooms or hallway stairwells.
Another structural solution is altering the window's dimensions and placement. By switching to a transom or clerestory window positioned higher up on the wall, you can capture natural sunlight and views of the sky above the roofline. Finally, if the wall framing allows, omitting the window entirely in favor of a well-placed skylight can bathe the room in overhead light without dedicating wall space to a poor view.
PROACTIVE PLANNING WITH YOUR ARCHITECT
The most cost-effective time to fix a sightline issue is during the drafting phase. Homeowners should actively engage their architects and designers, asking direct questions about window placements, exterior elevations, and expected sightlines. By utilizing your imagination and closely reviewing exterior elevation blueprints, you can identify and eliminate these architectural clashes early, ensuring every window in your home serves a beautiful, functional purpose.
THREE KEY TIPS FOR HANDLING ROOF-FACING WINDOWS
Install obscure or frosted glass to maintain the flow of natural daylight while successfully hiding the undesirable view of the exterior roof.
Adjust the window dimensions and framing location, such as using a high-placed transom window, to capture natural light and sky views above the existing roofline.
Consider removing the window from the design entirely and replacing it with a skylight, saving you from installing a traditional window that will only remain permanently covered by blinds.
BEYOND THE BASICS: STRUCTURAL AND CODE CONSIDERATIONS
While altering window sizes and types can easily solve aesthetic issues, these modifications must heavily factor in structural framing and local building codes. If you are considering changing your window layouts based on the design tips above, here are three critical code and structural answers you need to know.
QUESTION: Can I completely remove a roof-facing window if I do not like the view?
ANSWER: It depends entirely on the function of the room. According to the International Residential Code (IRC Section R310), every sleeping room must have at least one operable emergency escape and rescue opening. If the roof-facing window is the only window in a bedroom, you cannot remove it or change it to a non-operable frosted pane unless you frame a new egress window on a different wall.
The egress window must meet specific net clear opening dimensions and have a sill height of no more than 44 inches above the floor. Always verify your egress requirements before eliminating a window from your plans.
QUESTION: Does shrinking a wall window to hide the roof affect building code requirements?
ANSWER: Yes, reducing window sizes can impact natural light and ventilation mandates. Under IRC Section R303.1, all habitable rooms must have an aggregate glazing area of not less than 8 percent of the room's floor area for natural light. Furthermore, the openable area to the outdoors must be at least 4 percent of the floor area for natural ventilation.
While many modern homes utilize exceptions by installing code-compliant artificial light and mechanical ventilation systems, you must ensure your HVAC and lighting plans meet these criteria before shrinking your exterior windows.
QUESTION: What structural considerations are required when swapping a wall window for a skylight?
ANSWER: Replacing a wall window with a skylight requires shifting the structural load modifications from the wall to the roof assembly. Cutting into the roof deck to install a skylight usually involves severing one or more roof rafters or trusses.
To maintain structural integrity, the load must be transferred using double headers and trimmer joists around the skylight opening. Additionally, to prevent water intrusion, strict adherence to IRC Chapter 9 regarding roof assembly flashing is required, specifically installing proper step flashing and a saddle (cricket) on the upslope side if the skylight exceeds a certain width, ensuring water sheds properly around the unit.