THE CRITICAL IMPORTANCE OF HARDWARE SELECTION FOR OVERSIZED AND CUSTOM HEAVY DOORS
When planning a high-end residential or commercial construction project, custom oversized doors can serve as a stunning architectural feature. It is not uncommon to see custom entry doors that reach nine feet in height, span four feet in width, or exceed three inches in thickness. However, the architectural appeal of a massive door comes with severe structural engineering challenges, primarily regarding dead load management.
Standard double doors or single entry doors purchased at local home improvement centers are relatively lightweight. They are designed to hang on standard residential hinges fastened directly into a nominal wood door jamb. When dealing with custom, heavy-duty solid wood, steel-reinforced, or thick insulated doors, relying on standard hardware is a recipe for structural failure.
THE DANGERS OF UNDERESTIMATING DOOR WEIGHT
Installing a heavy custom door with standard hinges creates an immediate safety hazard and a long-term maintenance problem. The lateral tension exerted on the top hinge of an oversized door can easily pull standard fasteners out of the framing studs. Over time, or even immediately upon installation, inadequate hardware can cause the door to sag, bind against the jamb, fail to latch properly, or completely tear away from the frame, potentially causing severe injury or property damage.
Specialty doors require specialized structural hardware. In many cases, these heavy-duty hinges cannot be purchased off the shelf at a standard lumberyard and must be engineered and special-ordered through commercial hardware suppliers.
UNDERSTANDING WEIGHT TRANSFER AND PIVOT HINGES
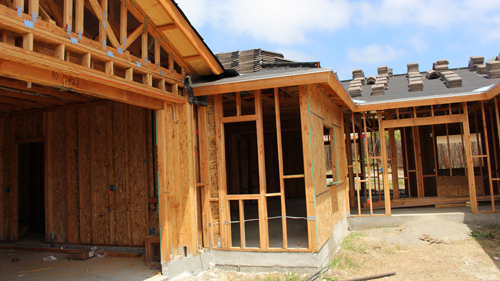
To successfully hang a massive door, the structural weight must be intentionally directed to an appropriate load-bearing element. Standard butt hinges transfer the door's weight horizontally into the side jamb and the vertical framing members, known as jack or trimmer studs.

For exceptionally heavy installations, the most effective solution is a heavy-duty pivot hinge or a floor-mounted pivot system. With a floor-mounted system, the bulk of the door's vertical dead load is transferred directly downward into the floor, threshold, and ultimately the concrete foundation or perimeter footings of the building. This eliminates the continuous lateral leverage on the side jambs and ensures that the door remains perfectly aligned and functional throughout its operational lifespan.
CONCLUSION
Whether you are a custom homebuilder or a dedicated do-it-yourself woodworker crafting your own entry system, hardware should never be an afterthought. High-mass doors require rigorous planning, precise framing reinforcement, and commercial-grade hardware designed to manage heavy structural loads safely.
THREE KEY TIPS FOR INSTALLING HEAVY DOORS
Select Floor-Mounted Pivot Hinges for Extreme Weight: When a custom door exceeds standard weight thresholds, utilize a floor-mounted pivot mechanism to transfer the vertical load directly into the foundation rather than relying on the side jamb framing.
Order Commercial-Grade Hardware in Advance: Because heavy-duty architectural hardware and ball-bearing hinges are rarely kept in stock at local retail hardware stores, source and special-order these components early in the design phase to avoid project delays.
Verify Framing Reinforcement Before Hanging: Ensure that the rough opening is built with solid, straight framing and adequate jack studs to handle both the vertical weight and the rotational torque generated when the heavy door swings open.
BONUS QUESTIONS AND ANSWERS
QUESTIONS AND ANSWERS
To further help you plan your next large-scale door installation, let us look at some common technical challenges that builders encounter when managing heavy openings.
Question: What type of fasteners should be used to anchor hinges for heavy-duty exterior doors to ensure they do not pull out over time?
Answer: To properly secure a heavy door, you cannot rely on the short, one-inch screws that typically come with residential hinge packs. International Residential Code (IRC) guidelines for heavy or exterior doors require that at least two screws per hinge penetrate through the jamb and extend a minimum of one and a half inches into the solid wood framing members, such as the trimmer studs. For heavy doors, it is best practice to use heavy-gauge three-inch or three-and-a-half-inch structural wood screws on all hinge holes to completely anchor the assembly to the building envelope and resist continuous lateral tension.
Question: How does the material and thickness of the door jamb need to change when transitioning from a standard door to an oversized custom door?
Answer: As we transition into heavier door assemblies, standard eleven-sixteenths-inch pine or medium-density fiberboard (MDF) jambs are completely inadequate because they will flex, split, or warp under heavy loads. Structural engineering principles dictate that heavy doors require a minimum of a one-and-one-eighth-inch thick solid hardwood jamb, or an engineered steel frame, depending on the total weight. This thickness provides the necessary shear strength to hold the fasteners securely and prevents the frame from twisting when the door's center of mass shifts during operation.