HOW TO PROTECT EXTERIOR DOOR SUBFLOOR FRAMING FROM MOISTURE ROT
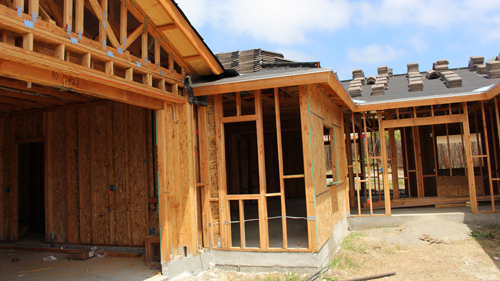
When installing a large exterior door, such as a French door, there is often a significant drop between the interior floor level and the outdoor grade or backyard. Homeowners frequently bridge this gap by pouring a concrete step or building a wood landing directly against the side of the house. While this solves the access issue, installing an exterior porch, step, or deck without proper structural separation creates a massive vulnerability for the home's subfloor framing.
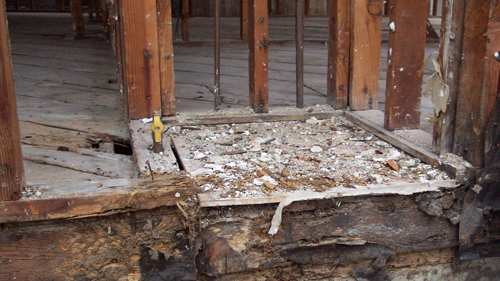
The primary hazard is moisture migration. Concrete is highly porous; it absorbs water from the ground and rain, holding it like a sponge. When a concrete step is poured directly against a home's wood framing, that moisture transfers directly into the rim joist, sill plate, and subfloor. Over time, this constant dampness leads to wood rot, structural failure, and wood-boring insect infestations. Even if you build a landing out of wood rather than concrete, placing it tight against the house without protection creates a trap where trapped rain and debris will rot both the deck and the house framing.
To prevent structural rot, you must establish a physical separation barrier between the house framing and the exterior step. A universally accepted best practice is to install a heavy-gauge galvanized metal flashing or a thick, self-adhering rubberized membrane (such as Vycor or a similar bituthene product) along the base of the door before the step is installed. This impervious barrier ensures that neither liquid water nor absorbed capillary moisture can penetrate the home's structural wood framing.
Alternatively, if you do not use a physical barrier membrane, you must maintain a clear, open drainage gap between the step and the house. This gap must be at least one inch wide and remain completely unobstructed to allow ample airflow and drainage. Simply leaving a narrow, tight gap will backfire, as it creates an unventilated pocket where moisture accumulates and cannot dry out. Protecting this critical intersection during the rough framing and landscaping phases is essential to ensuring the long-term structural integrity of your home.
THREE KEY TIPS FOR EXT-DOOR FRAMING PROTECTION
Install Heavy-Gauge Flashing or Membranes: Always apply a continuous layer of thick galvanized metal flashing or a self-adhering rubberized bituthene membrane directly over the house sheathing and framing before pouring concrete or attaching a ledger board. This creates a waterproof break that stops capillary action and water intrusion.
Avoid Tight, Unventilated Air Gaps: Do not leave a small, closed-off gap between the house and an exterior step. If you rely on an air gap for moisture control instead of flashing, ensure the gap is at least one inch wide and open at the bottom so air can circulate freely and moisture can evaporate.
Coordinate Waterproofing Before Landscaping: Ensure flashing responsibilities are clearly defined between framing and concrete contractors. Waterproofing the structural rim joist and sill plate must happen after the door is set but before any exterior steps, porches, or patio slabs are placed or poured.
BONUS QUESTIONS AND ANSWERS
TRANSITION SENTENCE: To help you fully prepare your exterior entryways for long-term durability and compliance, here are three critical code and structural considerations to keep in mind.
QUESTION 1: What is the minimum height distance required between the top of an exterior step or landing and the interior threshold of the door?
ANSWER 1: Under the International Residential Code (IRC Section R311.7.6), the hallway or landing at an exterior doorway can be a maximum of 7 and 3/4 inches lower than the top of the threshold, provided the door does not swing out over the step. If the door swings outward over the landing, the landing must be no more than 1/4 inch below the threshold. However, building science best practice recommends keeping the exterior concrete or wood landing 4 to 6 inches below the interior floor level whenever possible. This height differential provides a critical safety buffer against driving rain, melting snow, and splashing water, preventing exterior moisture from pooling and spilling over the threshold into the home's interior framing.
QUESTION 2: Can you attach an exterior wood deck or step ledger board directly over vinyl siding or stucco?
ANSWER 2: No, structural ledger boards must never be attached on top of vinyl siding, wood siding, or stucco. According to IRC Section R507.9.1.1, deck ledgers must be fastened directly to the exterior structural wood sheathing and rim joist using approved lag screws or bolts, and they must be properly flashed. Siding and stucco are non-structural cladding materials that will compress, crack, or deform under the structural weight of a deck or step assembly. Furthermore, mounting a ledger over siding leaves an unsealable void behind it where water can easily bypass the surface, penetrate the house envelope, and rot out the structural rim joist entirely hidden from view.
QUESTION 3: Why does the building code require pressure-treated wood for any framing members that touch concrete or masonry?
ANSWER 3: The IRC (Section R317.1) strictly mandates the use of naturally durable or pressure-preservative-treated wood for any framing members, plates, or furring strips that are in direct contact with concrete, masonry, or the earth. Concrete constantly wicks moisture from the surrounding soil via capillary action. If untreated wood is placed directly against raw concrete, it continuously absorbs this moisture, raising the moisture content of the wood above the critical 20 percent threshold where wood-destroying fungi thrive. Using pressure-treated lumber infused with chemical preservatives protects the wood from fungal decay and termite attacks at these highly vulnerable moisture-transfer zones.