HOW TO PREVENT AND FIX SAGGING SCREEN DOORS
INTRODUCTION
When purchasing a new screen door, most homeowners expect it to function smoothly for years to come. Whether you choose classic wood or lightweight aluminum, there is a common, frustrating reality that manufacturers rarely mention: screen doors are highly prone to sagging. Over time, gravity, frequent use, and environmental exposure take a toll on the structural integrity of standard screen doors, causing them to stick, drag, or fail to close properly. Understanding why this happens can help you make more informed decisions for your home's entryways.
THE ROOT CAUSE OF SCREEN DOOR SAG
The primary vulnerability of both wood and aluminum screen doors lies in their construction joints. A standard screen door consists of a rectangular frame with vertical stiles and horizontal rails. Where these components meet, they are held together by fasteners, glue, or simple joinery.
As the door is opened and closed, the physical stress concentrates at these corner joints. Wood doors are susceptible to moisture changes, causing the material to expand and contract, which gradually loosens mechanical fasteners or breaks down the adhesive. Aluminum doors, while impervious to rot, rely on lightweight corner keys or screws that can back out or strip under continuous stress. Once these joints lose their rigidity, gravity pulls the outer latch side of the door downward, resulting in a noticeable sag.
MANAGING EXPECTATIONS WITH MATERIALS
A common misconception in home improvement is that certain treated materials will last indefinitely. For instance, many people believe that pressure-treated wood is a permanent solution against weathering and warping. While chemical treatments protect against rot and insect damage, they do not prevent wood from absorbing moisture, twisting, or sagging under its own weight. If you install a standard wood or aluminum screen door, you must anticipate that the joints will eventually loosen.
UPGRADING FOR LONG-TERM DURABILITY
If you want to avoid the inevitable sagging associated with traditional screen doors, consider investing in a heavier-duty product. Heavy-duty solid wood doors with robust mortise-and-tenon joinery offer significantly better resistance to sagging than cheap, stapled alternatives. Alternatively, a high-quality security door made of welded steel or heavy-gauge aluminum provides a much more stable option. Security doors feature reinforced frames and welded corners that completely eliminate the joint movement responsible for sagging, ensuring a clean, reliable swing for decades.
CONCLUSION
While traditional wood and aluminum screen doors offer a classic look and immediate ventilation, their standard joint designs make sagging an almost inevitable issue. By recognizing the structural limits of these materials and exploring heavy-duty or security-grade alternatives, you can protect your investment and maintain a perfectly functioning entryway.
THREE KEY TIPS FOR PREVENTING AND REPAIRING DOOR SAG
Install a Corner-Brace or Turnbuckle Anti-Sag Kit: If your existing wood screen door begins to sag, you can attach a diagonal turnbuckle rod assembly. Run the rod from the top corner on the hinge side down to the bottom corner on the latch side. Tightening the turnbuckle shortens the rod, mechanically lifting the sagging latch side back into alignment.
Use Heavy-Duty, Long-Leaf Hinges with Proper Fasteners: Screen doors often sag because the hinges themselves pull loose from the door jamb. Always use high-quality exterior hinges and swap out the short manufacturer screws for 3-inch wood screws that penetrate deep into the structural framing studs behind the finished jamb.
Apply Waterproof Exterior Adhesive to Wooden Joints: If you are building or repairing a wooden screen door, reinforce every joint with a high-performance, waterproof exterior wood glue (such as Type III PVA or polyurethane glue) alongside mechanical fasteners. This creates a chemical bond that resists moisture intrusion and minimizes joint deflection.
BONUS QUESTIONS AND ANSWERS
To help you better understand the broader structural engineering and building science principles behind durable home entryways, consider these frequently asked questions regarding door frames and hardware.
QUESTION: What structural framing requirements must be met behind a door jamb to prevent the entire opening from sagging?
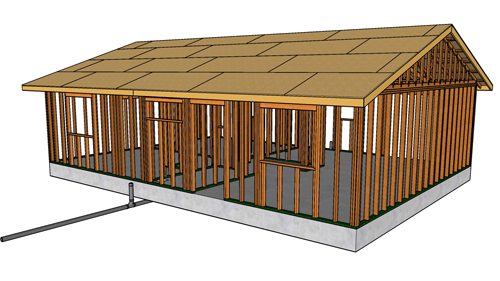
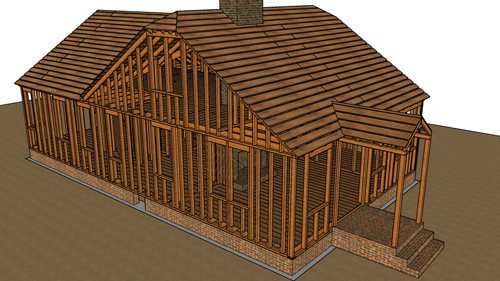
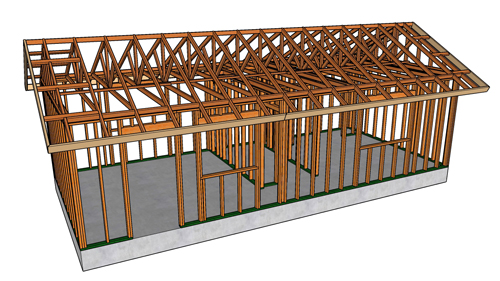
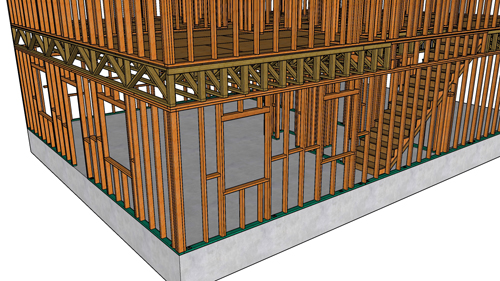
ANSWER: According to the International Residential Code (IRC), specifically section R602 for wood wall framing, all door openings in load-bearing walls require properly sized headers supported by trimmer studs (also known as jack studs) at each side. The header transfers the vertical structural loads from above around the opening. If the header is undersized or if the trimmer studs are missing, the framing will deflect under the weight of the roof or upper floors. This deflection compresses the door jamb, causing even a perfectly constructed screen door or entry door to bind and sag within the opening.
QUESTION: Why do exterior door thresholds need to slope away from the house, and what is the code requirement for this?
ANSWER: Building science dictates that water must be actively shed away from structural framing to prevent rot, which can compromise the fasteners holding your door hinges. The International Energy Conservation Code (IECC) and standard building practices require exterior openings to be flashed and sealed against water penetration. An exterior threshold must have an integrated slope (typically a 1-in-12 pitch or roughly 4 to 5 degrees) facing outward. This slope uses gravity to force wind-driven rain away from the subfloor and the bottom of the door assembly, protecting the structural framing from moisture degradation.
QUESTION: How does wind load affect the choice of screen door hardware, and what does the code say about exterior door attachments?
ANSWER: While the IRC does not explicitly regulate lightweight residential screen doors, section R301 states that all exterior components must be capable of withstanding local prescriptive wind loads. In high-wind or coastal regions, a screen door can act like a sail, catching the wind and slamming open with enough force to rip out of the frame. To comply with structural safety and prevent damage, heavy-duty screen doors should be equipped with pneumatic door closers and safety chains. These components absorb the kinetic energy of sudden wind gusts, preventing the door from over-extending, warping its frame, or tearing the hinges directly out of the wood framing studs.