UNDERSTANDING WOOD DOOR THRESHOLD WEAR AND MOISTURE PROTECTION
Exterior door thresholds endure a significant amount of daily abuse, acting as both a physical transition between environments and a primary barrier against weather intrusion. Over time, heavy foot traffic and exposure to the elements will inevitably take a toll on these structural components, especially when they are made of natural wood.
THE ANATOMY OF THRESHOLD WEAR
Most traditional wood thresholds are constructed from durable hardwoods, such as oak, which provide a solid and resilient base. When originally installed, these thresholds are typically stained and sealed to match the door frame and the door itself. However, the center of the threshold is subjected to the vast majority of foot traffic.
As a result, the protective finish whether it is paint, stain, lacquer, or polyurethane wears away first in the exact center of the walkway. It is common to see remnants of the original finish only on the far left and right edges of the threshold, where few people actually step. Once this protective topcoat is eroded, the raw, unfinished wood beneath is completely exposed to the environment.
THE RISKS OF UNTREATED WOOD AND MOISTURE
Leaving raw hardwood thresholds untreated is a recipe for accelerated deterioration. Unfinished wood is highly hygroscopic, meaning it readily absorbs moisture from the air, rain, and snow.
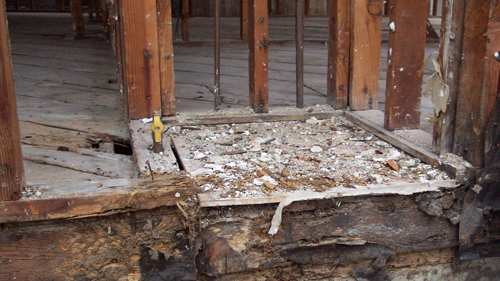
In regions with high humidity, heavy rainfall, or winter snow, the risks multiply. Wet shoes track moisture directly onto the exposed center of the threshold. If snow accumulates against the base of the door, or if water constantly drips from an unguttered roof line and splashes onto the entryway, the unprotected wood will trap that water. This repetitive wetting and drying cycle causes the wood to check, crack, and eventually succumb to wood-destroying fungi, leading to rot that can migrate into the subfloor and rim joist below.
PREVENTATIVE MAINTENANCE AND MATERIAL CHOICES
To prevent costly structural repairs, any exposed or raw wood threshold must be properly treated. You can use an exterior-grade paint, a high-quality stain, or a clear marine-grade spar urethane. The critical factor is establishing a continuous, water-resistant seal that stops moisture absorption in its tracks.
For homeowners planning a new door installation or a complete threshold replacement, material selection warrants careful consideration. While wood offers classic aesthetic appeal, it demands ongoing maintenance. Metal thresholds, such as those made from extruded aluminum, offer far greater longevity and resistance to wear. While metal may scratch or dull over time, it will not absorb water, warp, or rot, making it a highly durable alternative for high-traffic or weather-exposed entryways.
THREE KEY TIPS FOR MAINTAINING WOOD THRESHOLDS
Apply an exterior-grade topcoat: Always use finishes rated specifically for exterior exposure and foot traffic, such as a marine spar varnish or exterior polyurethane, which contain vital ultraviolet blockers to prevent the sun from breaking down the water-resistant seal.
Direct runoff away from the entry: Ensure your gutters and roof eaves are functioning correctly above the doorway. Eliminating direct water splashes or constant roof drips significantly extends the lifespan of any threshold finish.
Inspect the center seal annually: Check the middle of your doorway at least once a year for signs of finish thinning or bare wood. Catching and touching up the worn center area early avoids the need to strip and refinish the entire threshold later.
BONUS QUESTIONS AND ANSWERS
To ensure your entire entryway remains structurally sound and legally compliant, it is important to look at how these components interact with broader building practices.
Question 1: Why do building codes require an exterior threshold to slope outward away from the door?
Answer: The International Residential Code mandates that exterior landing surfaces and door thresholds be properly sloped to shed water effectively. Mechanically speaking, water must be aggressively driven away from the vulnerable joint where the threshold meets the sill and subfloor. If a threshold is perfectly flat or sloped inward, gravity will pull pooling water beneath the door weatherstripping, causing interior flooring damage and rotting out the framing beneath the entryway.
Question 2: What is the maximum allowable height for an exterior residential door threshold?
Answer: Under standard International Residential Code regulations for egress doors, the threshold cannot exceed a height of one and one-half inches above the top of the interior floor, provided the door does not swing out over a step. If the door swings out over a step, or if it is a secondary non-egress door, different height variations apply, but the general rule limits threshold heights to ensure the transition does not become a dangerous tripping hazard for occupants attempting to exit the building during an emergency.
Question 3: How should the subfloor directly beneath a wood threshold be protected during installation?
Answer: Before a new threshold is secured to the floor, building science dictates installing a continuous panning system or a self-adhering flashing membrane over the subfloor sill area. This creates a secondary drainage plane. If water manages to bypass the primary wood or metal threshold sealant joints over time, the underlying flashing forces the moisture out toward the exterior of the building envelope, protecting the structural rim joist and plywood subfloor from catastrophic hidden dry rot.